

6A Rue Guy
Saint-Constant, J5A1A7
Bungalow | MLS: 27823715
$479,900
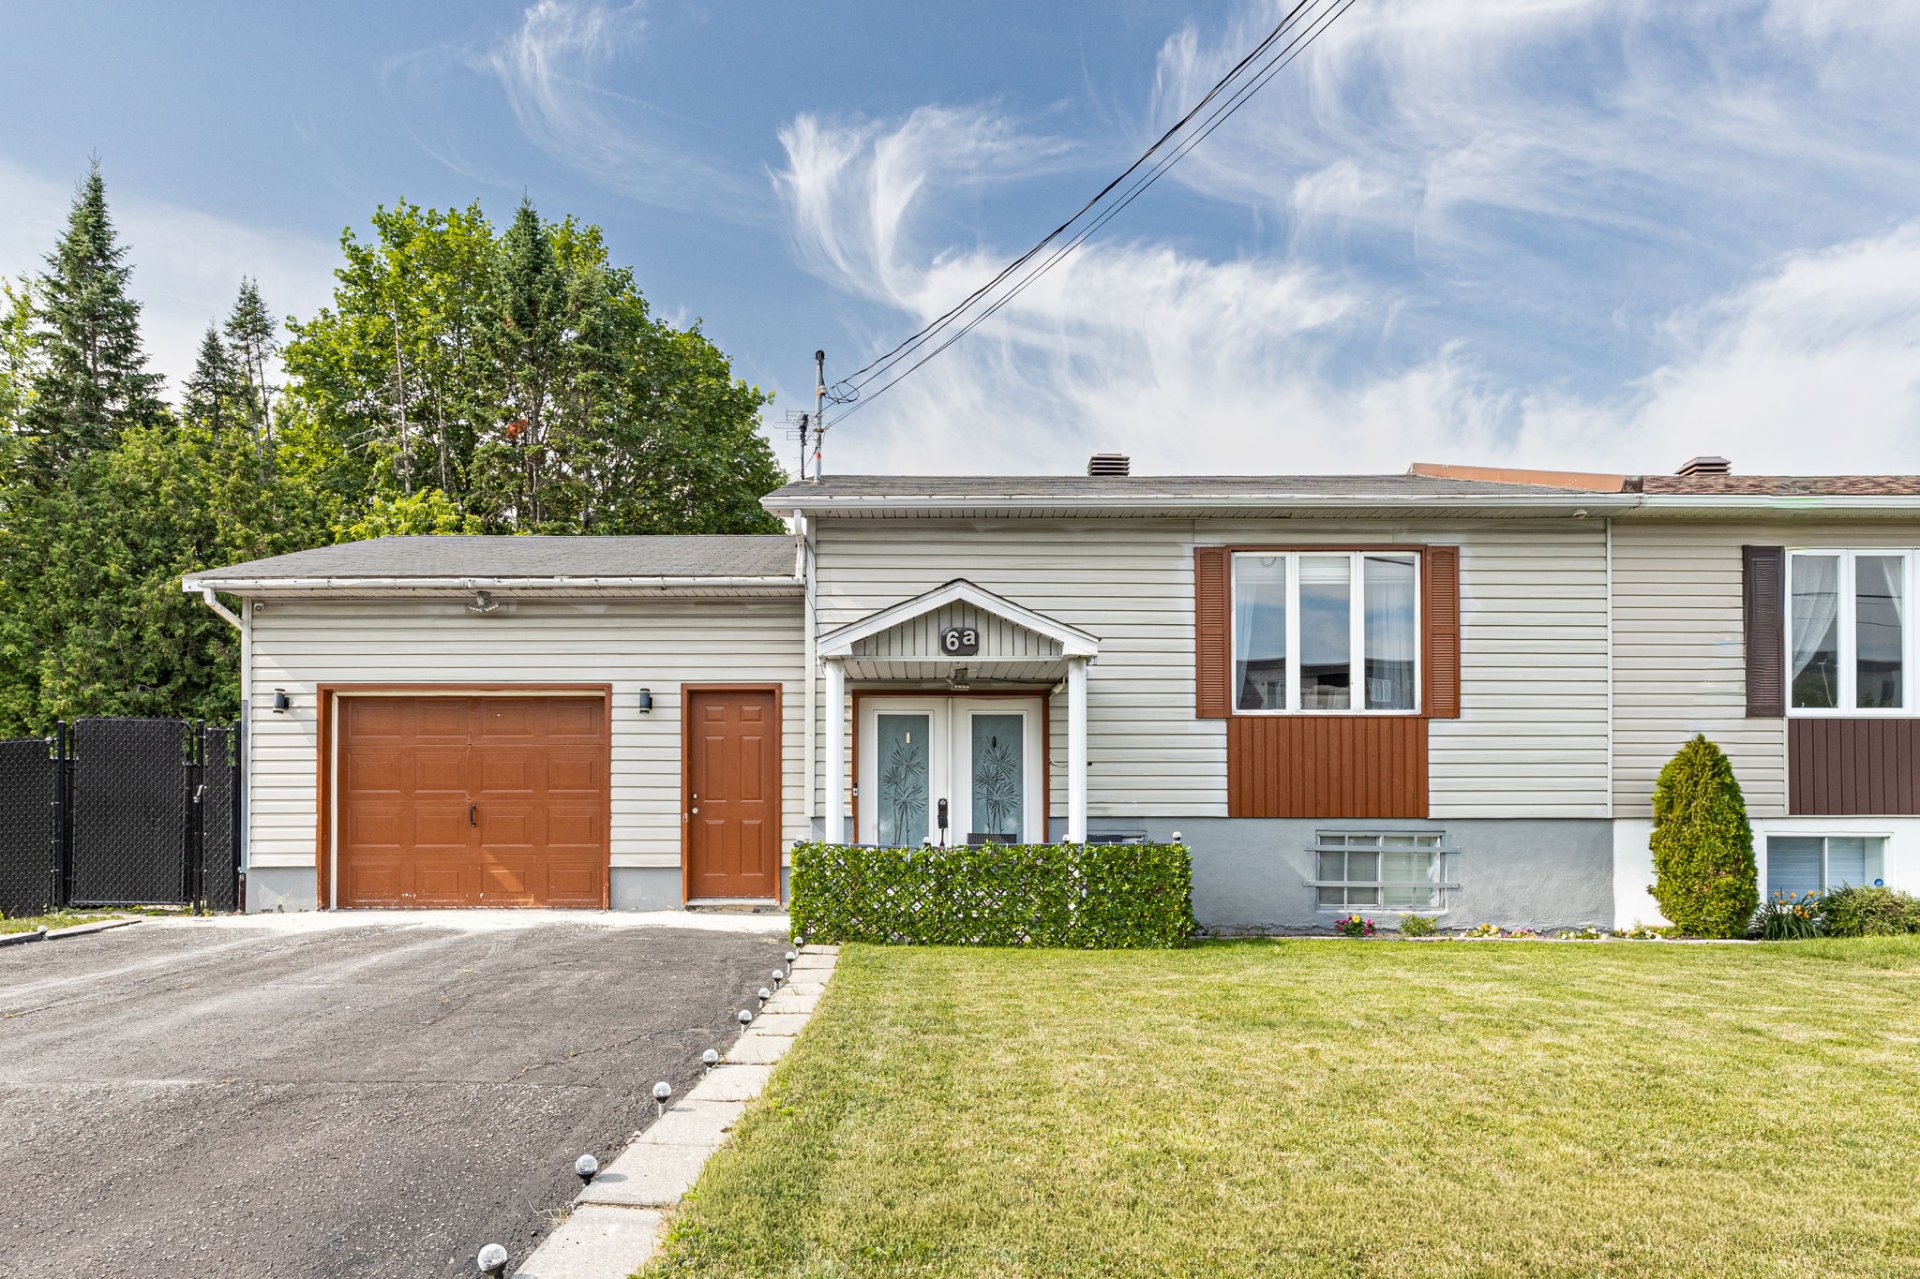 Living room
 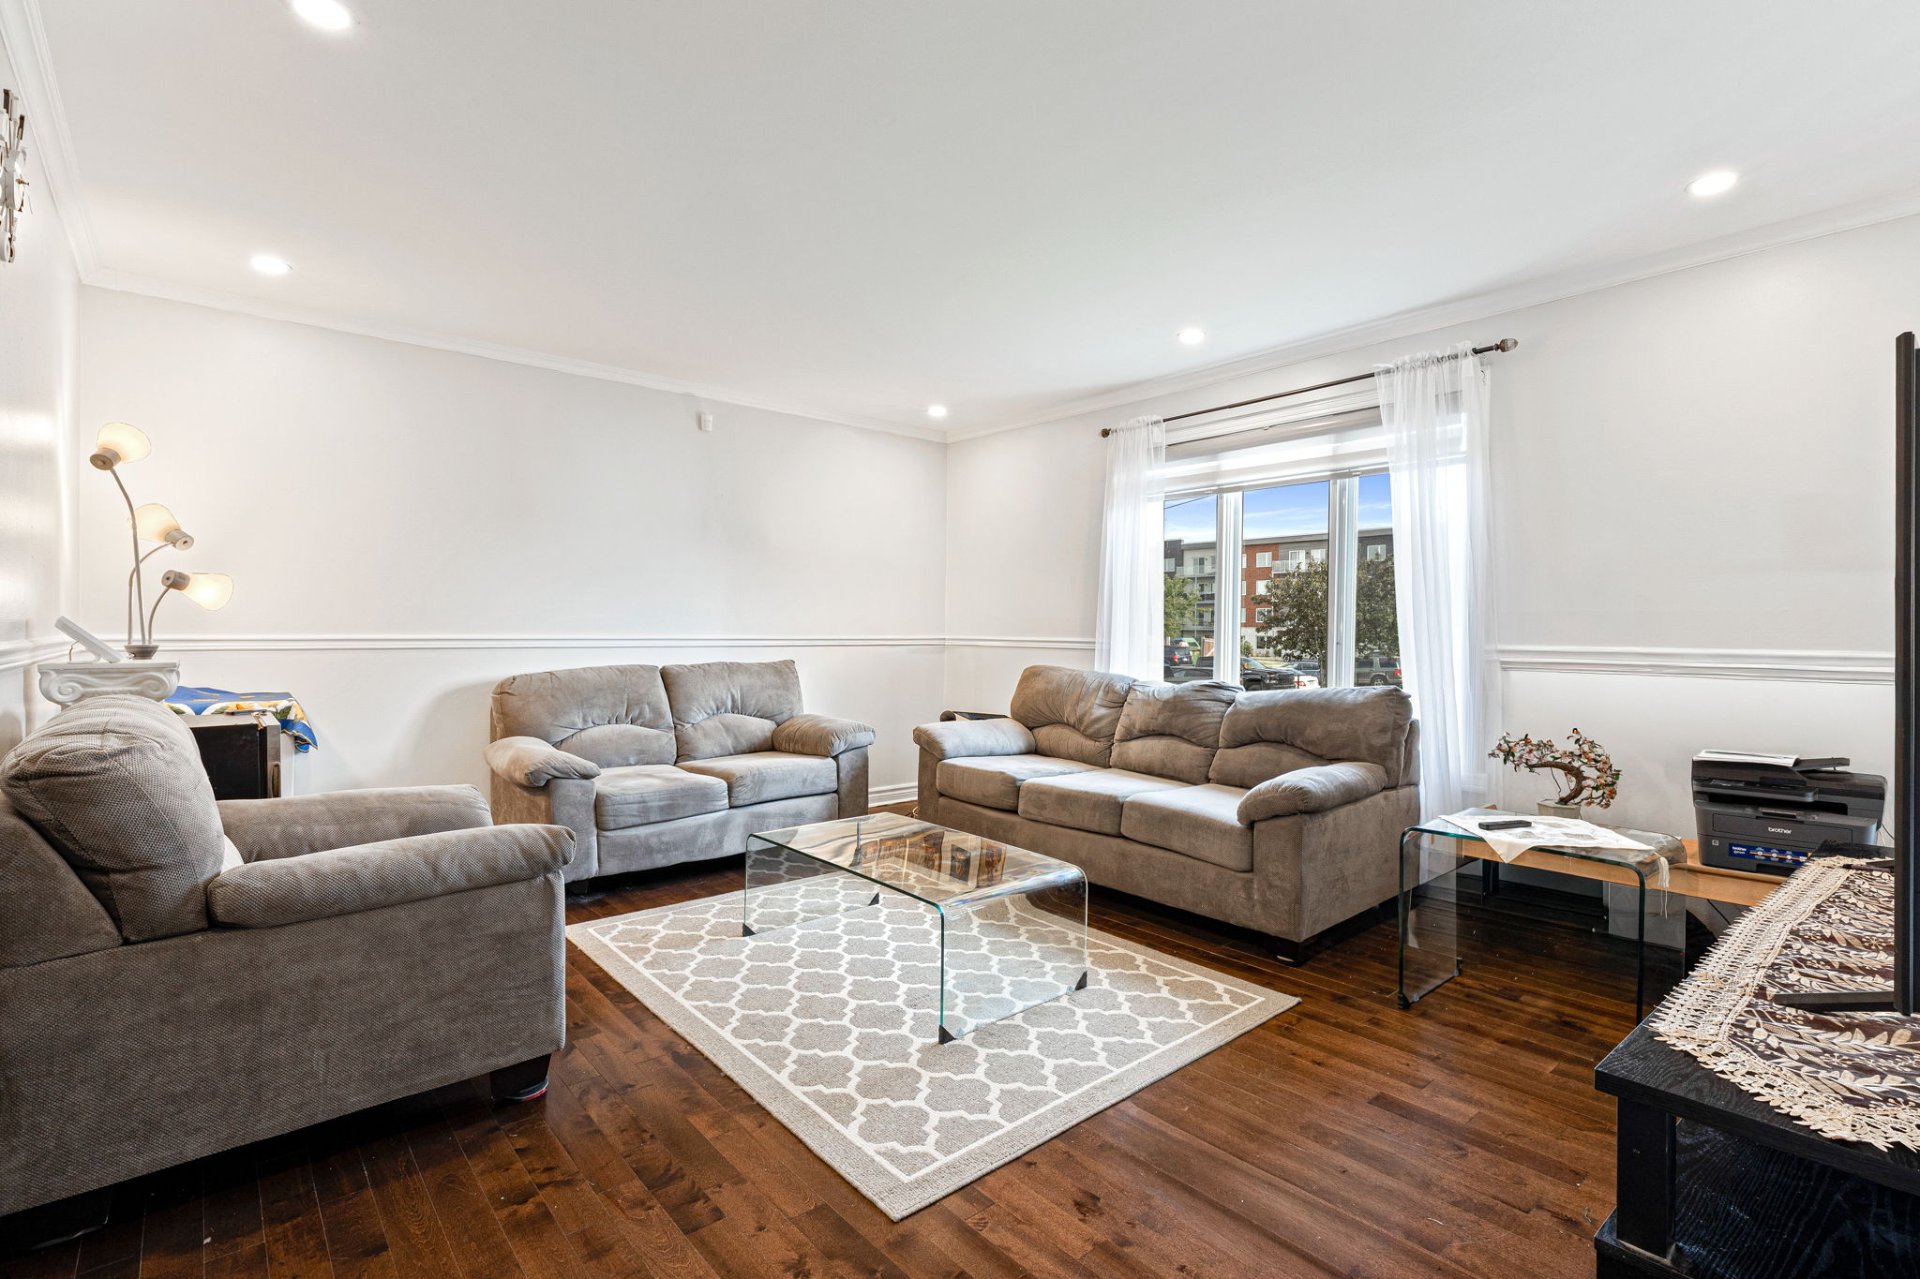 Living room
 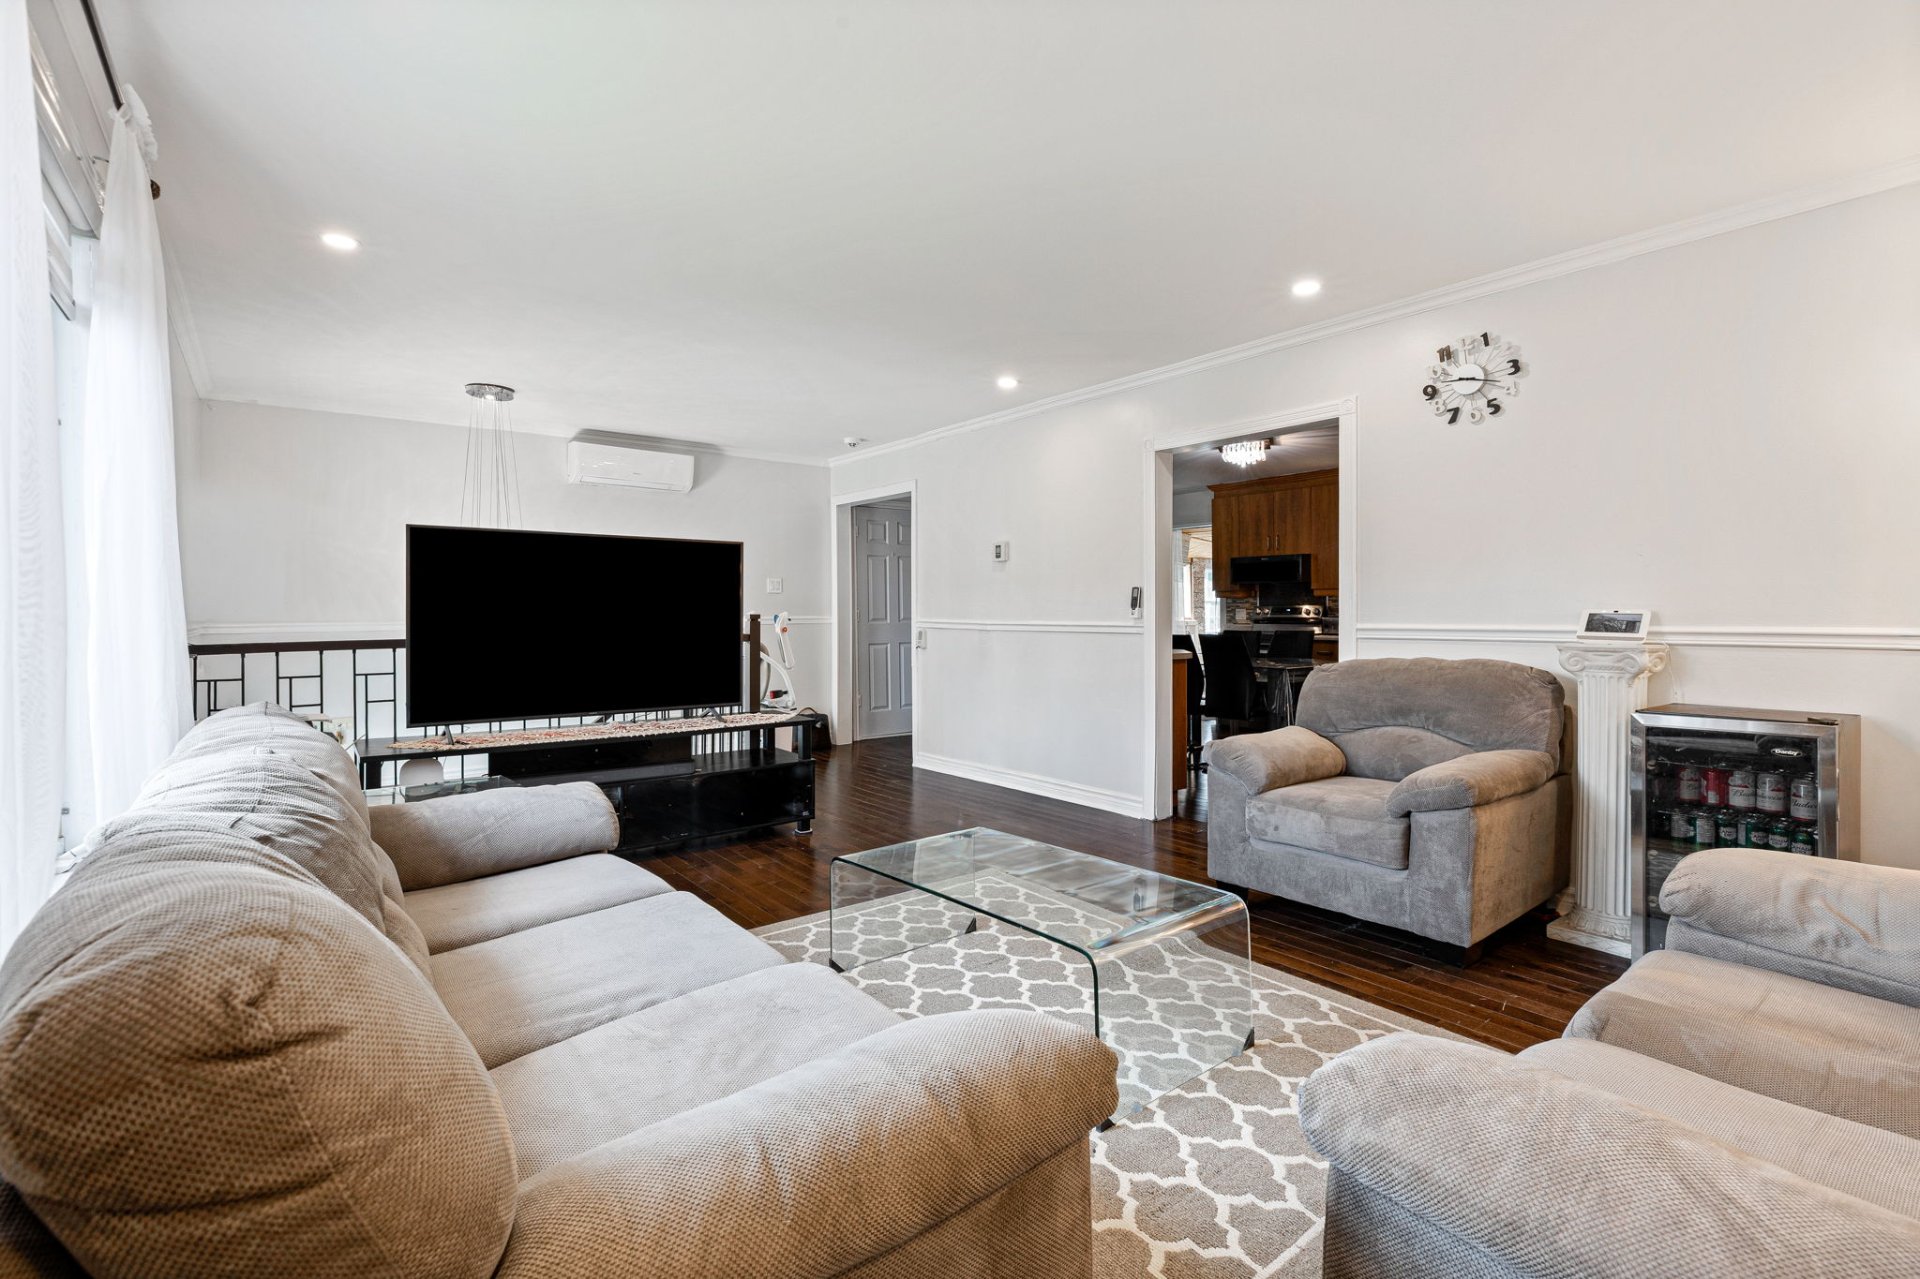 Living room
 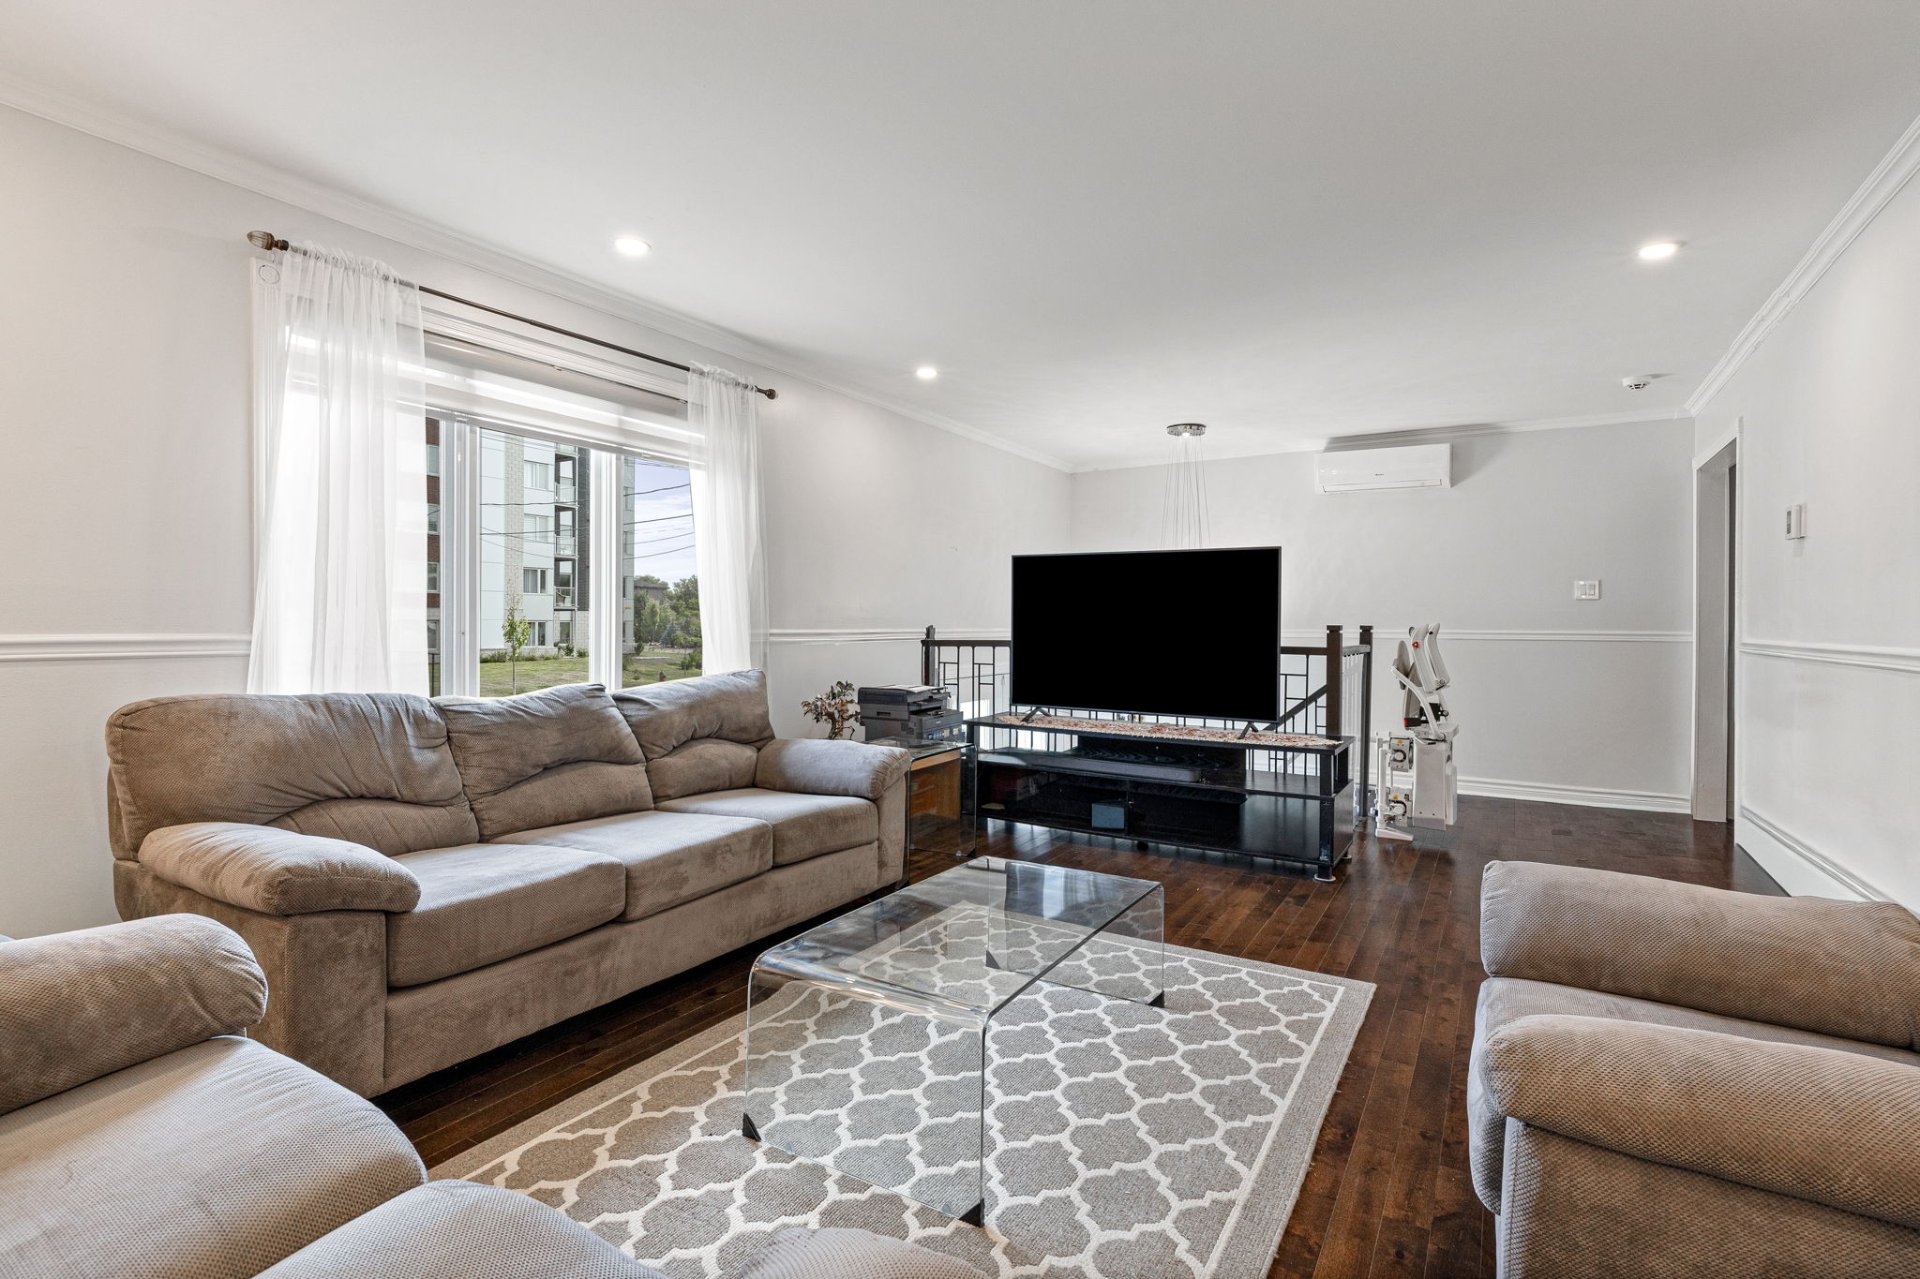 Kitchen
 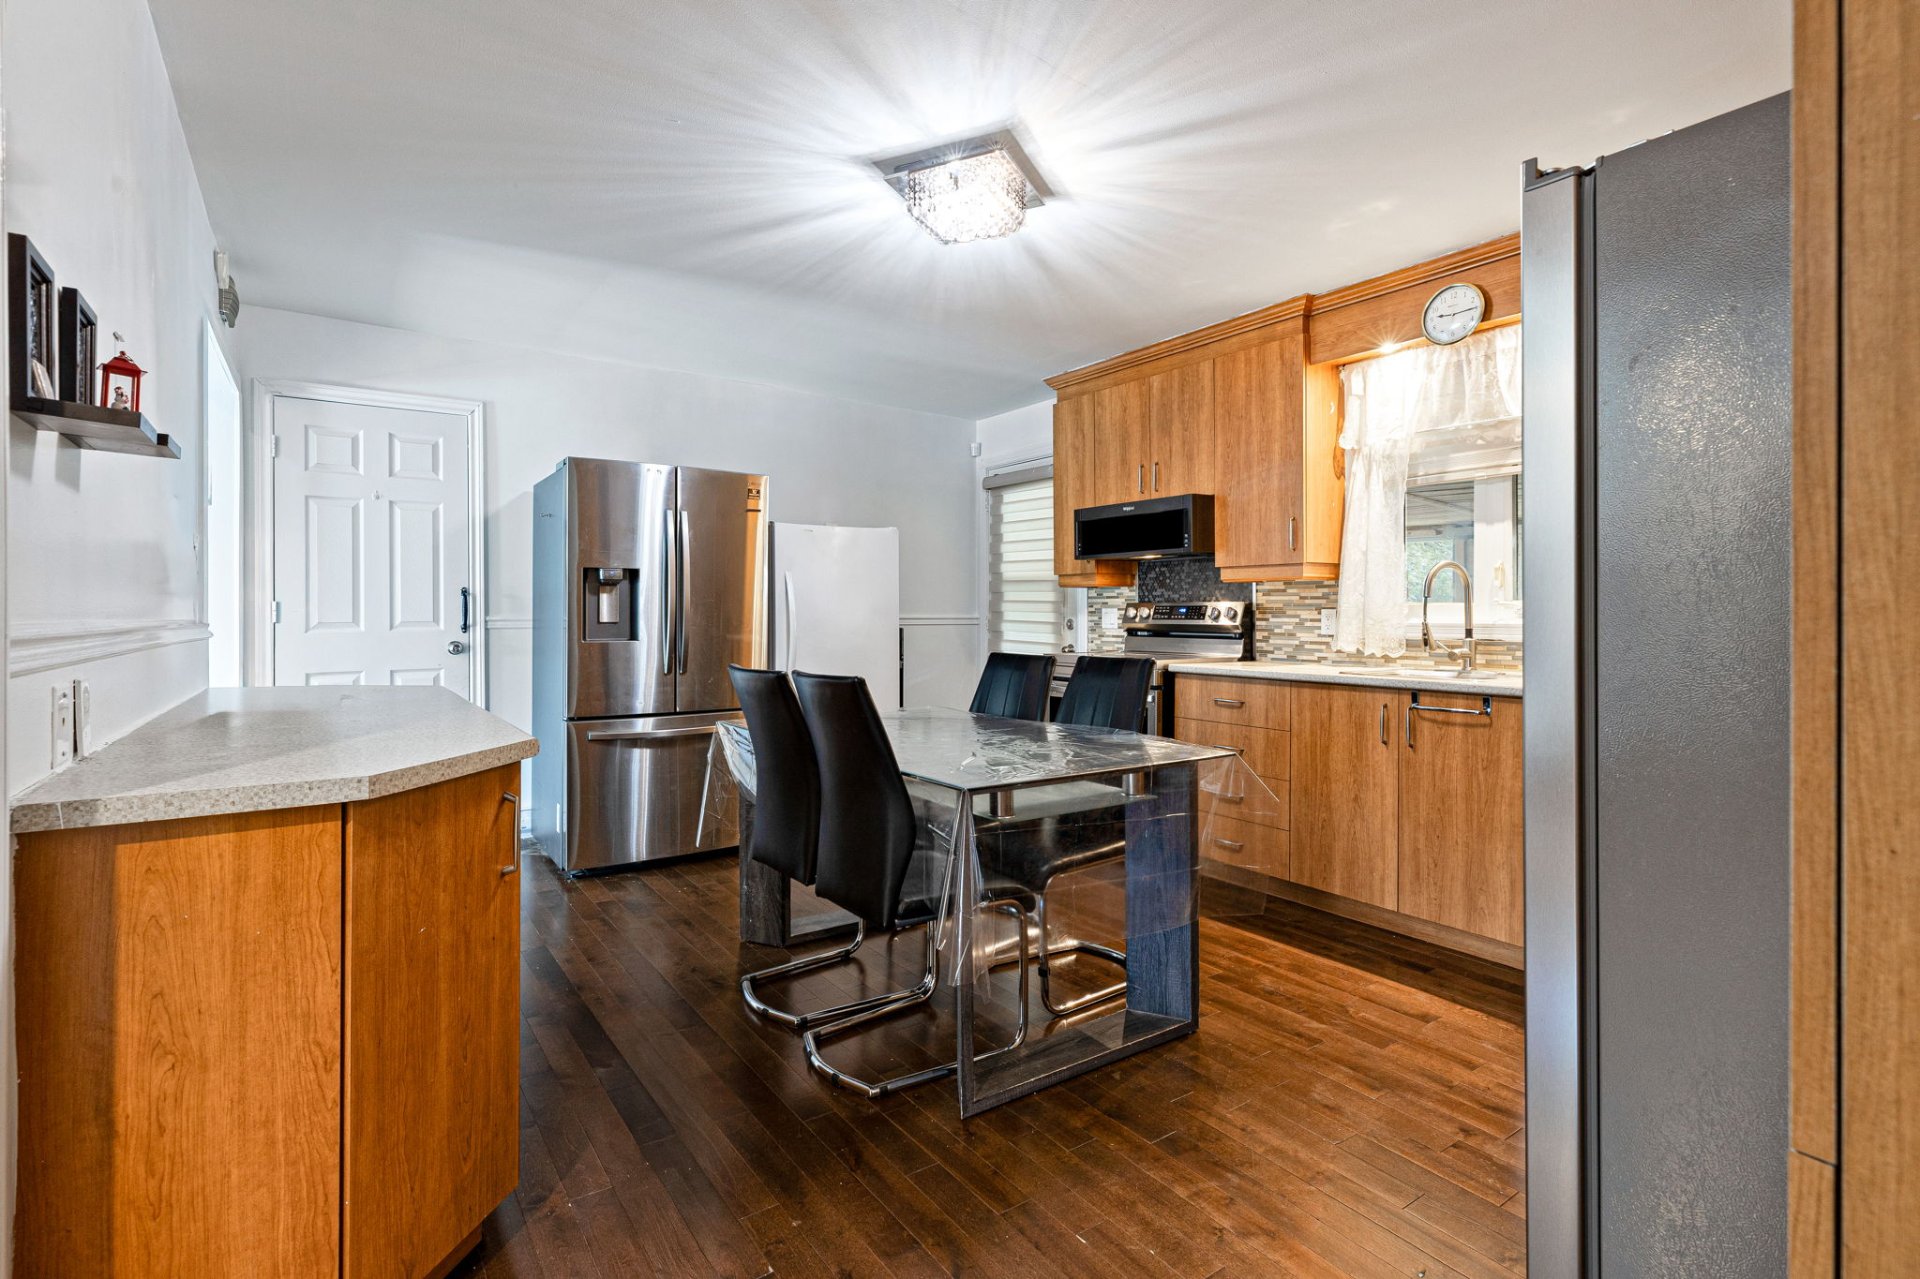 Kitchen
 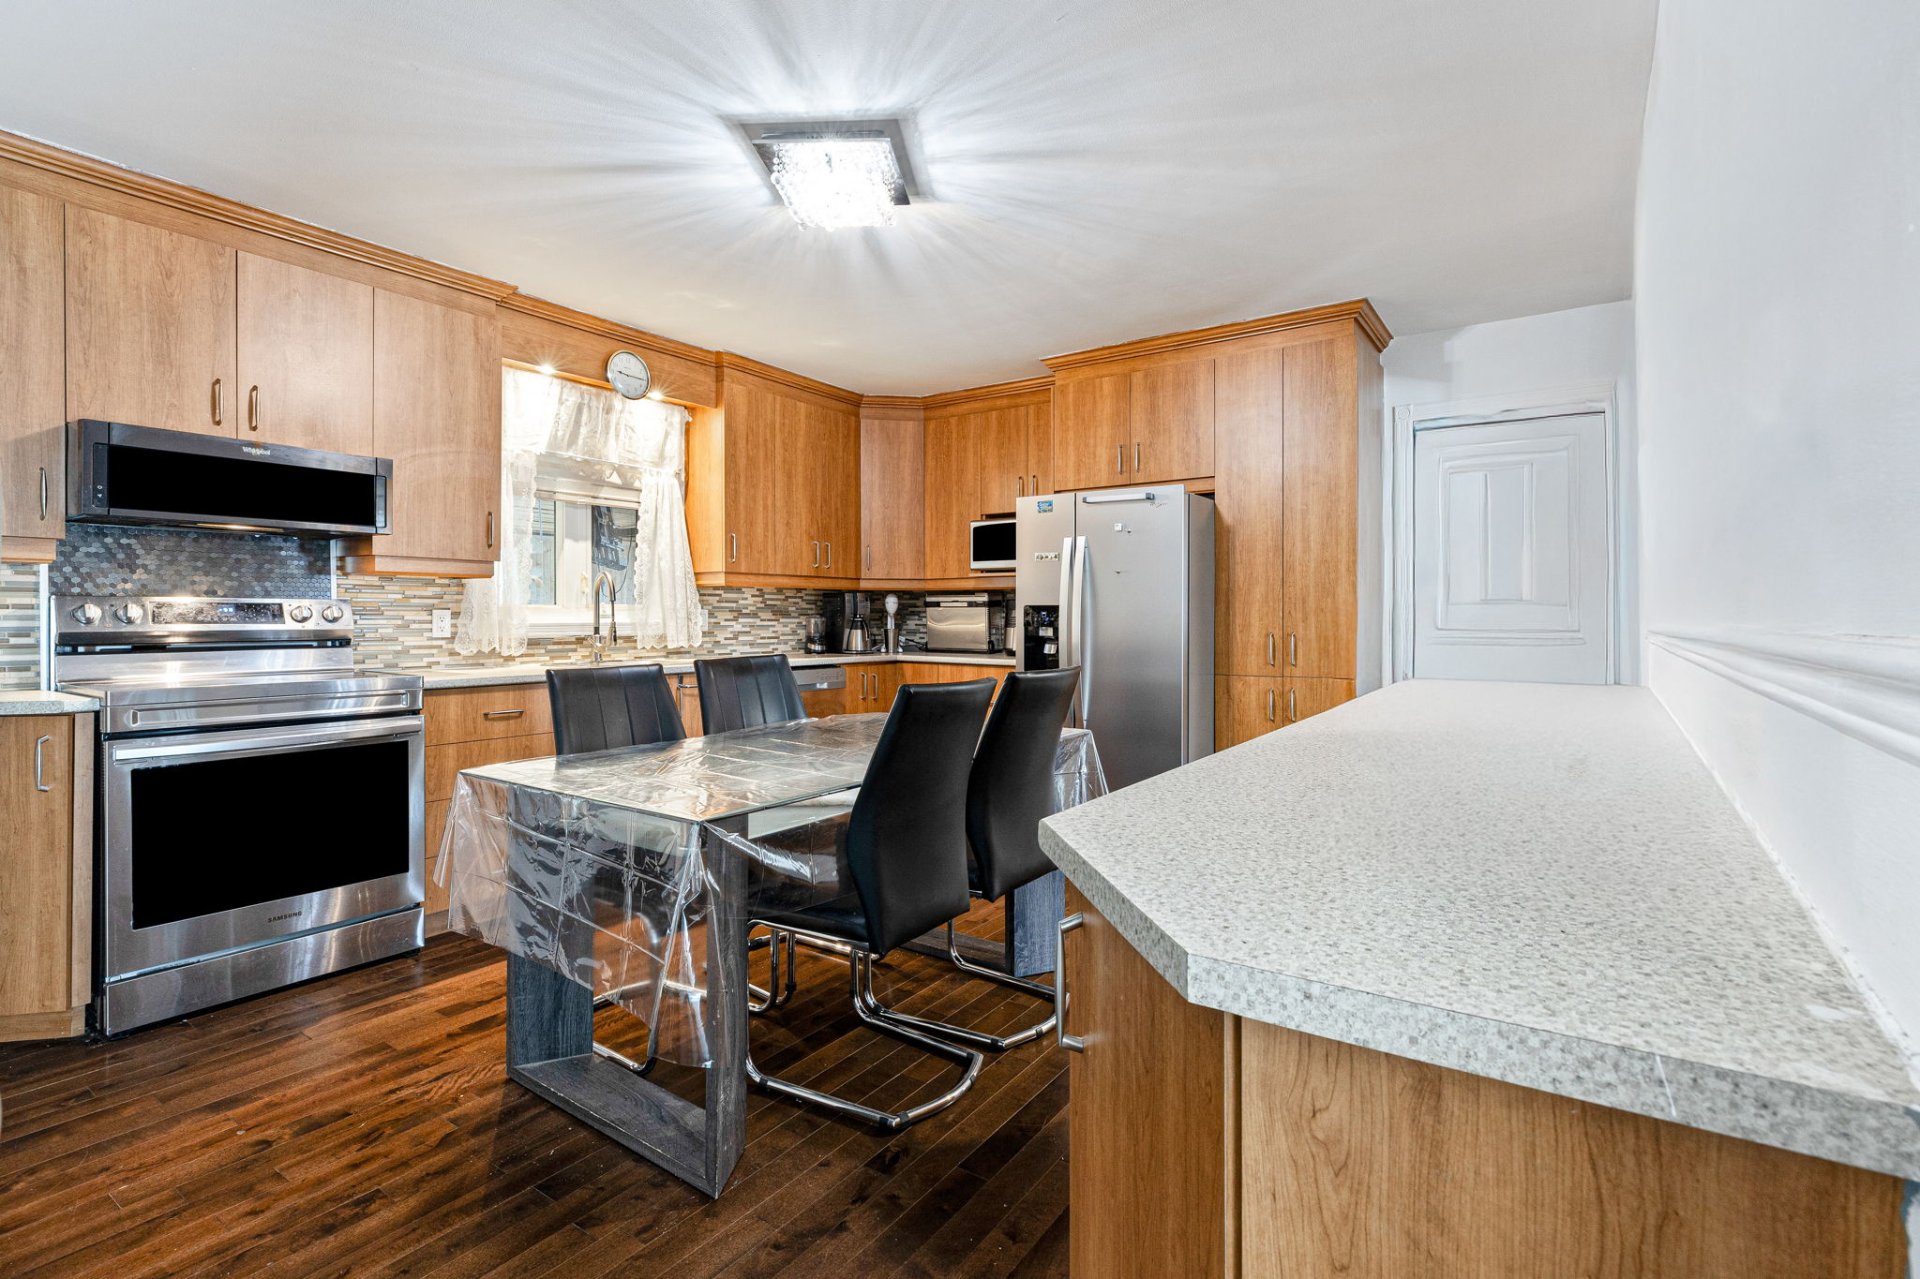 Kitchen
 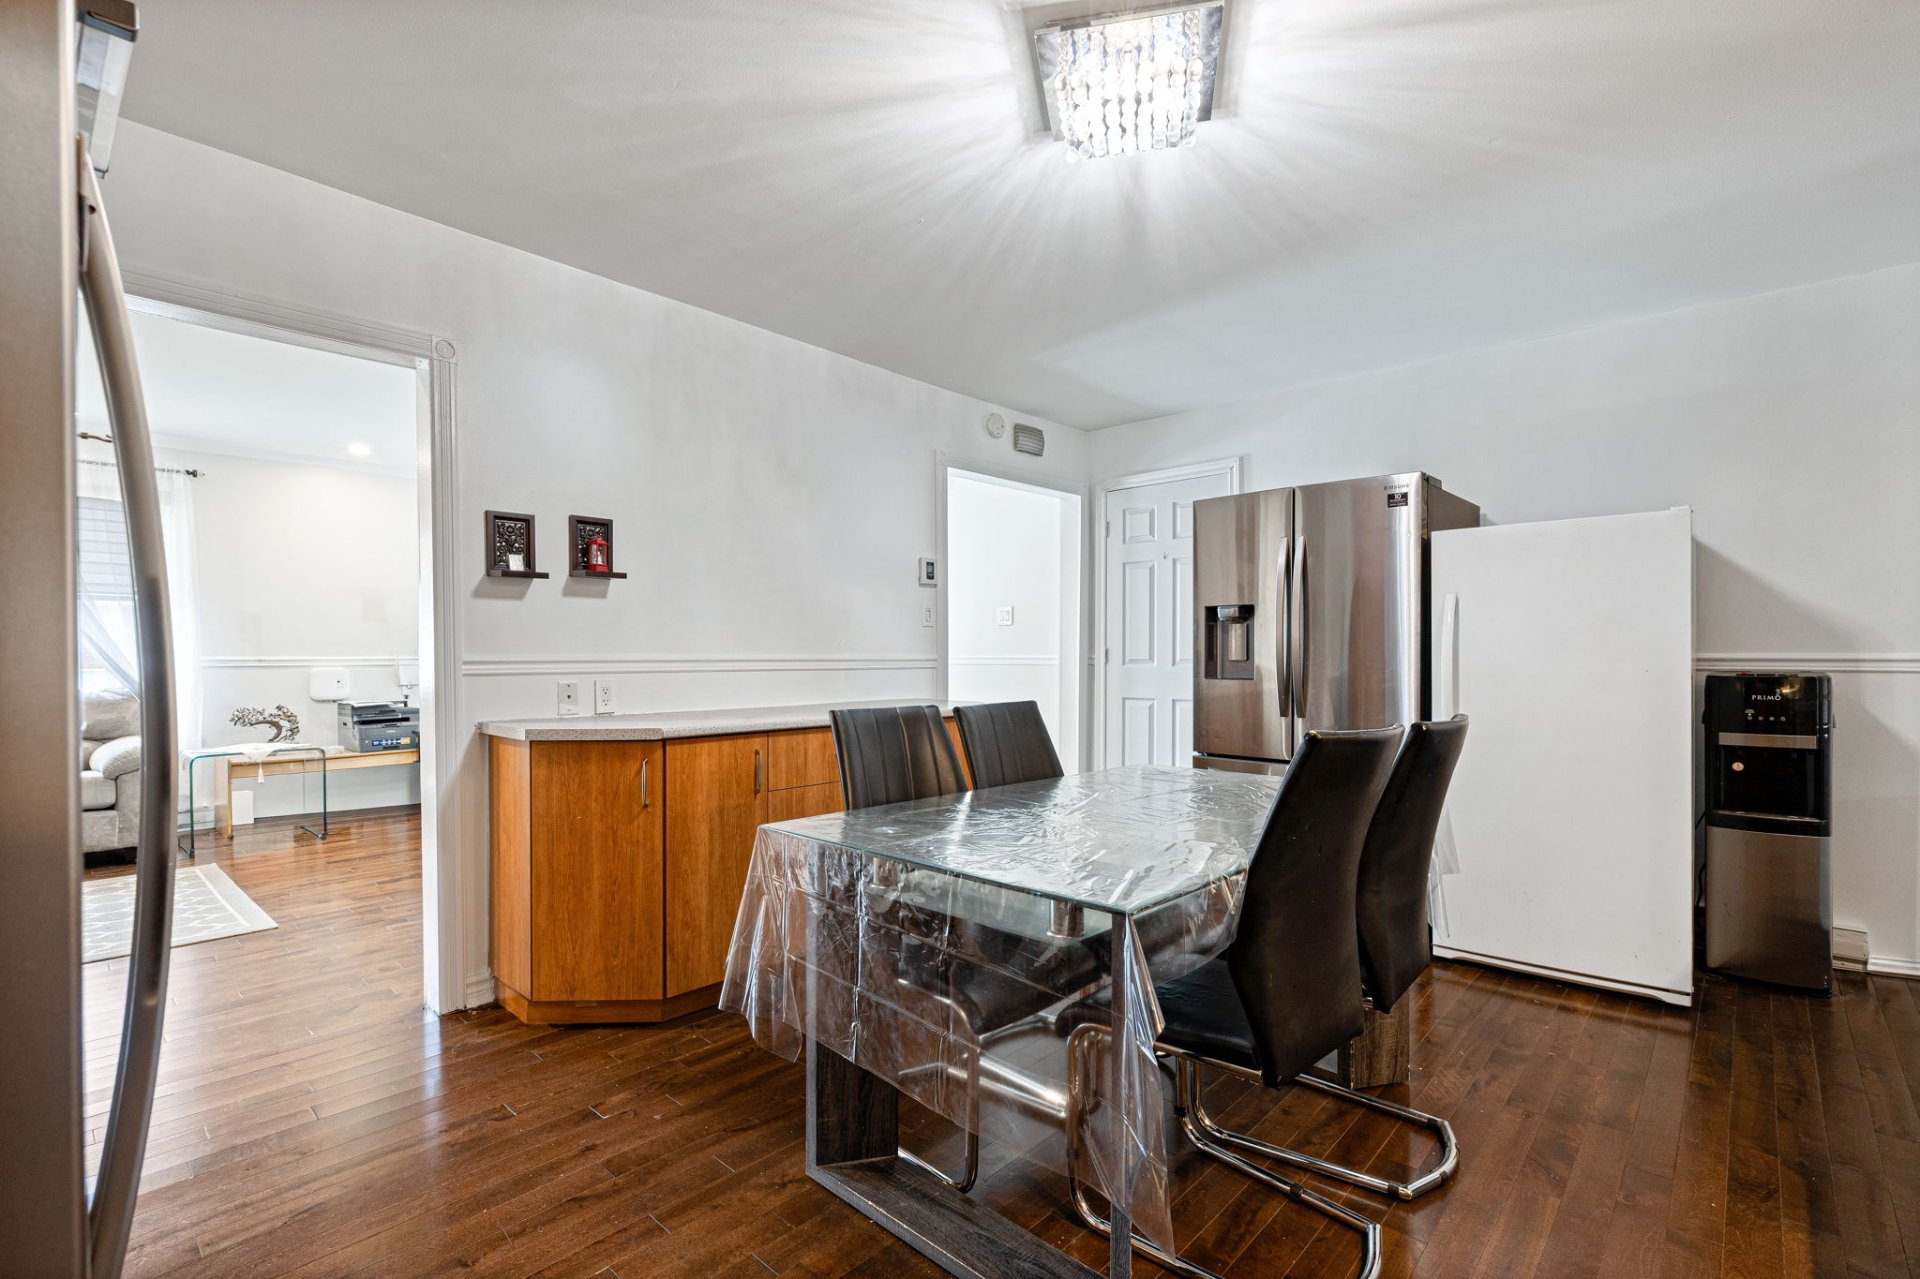 Kitchen
 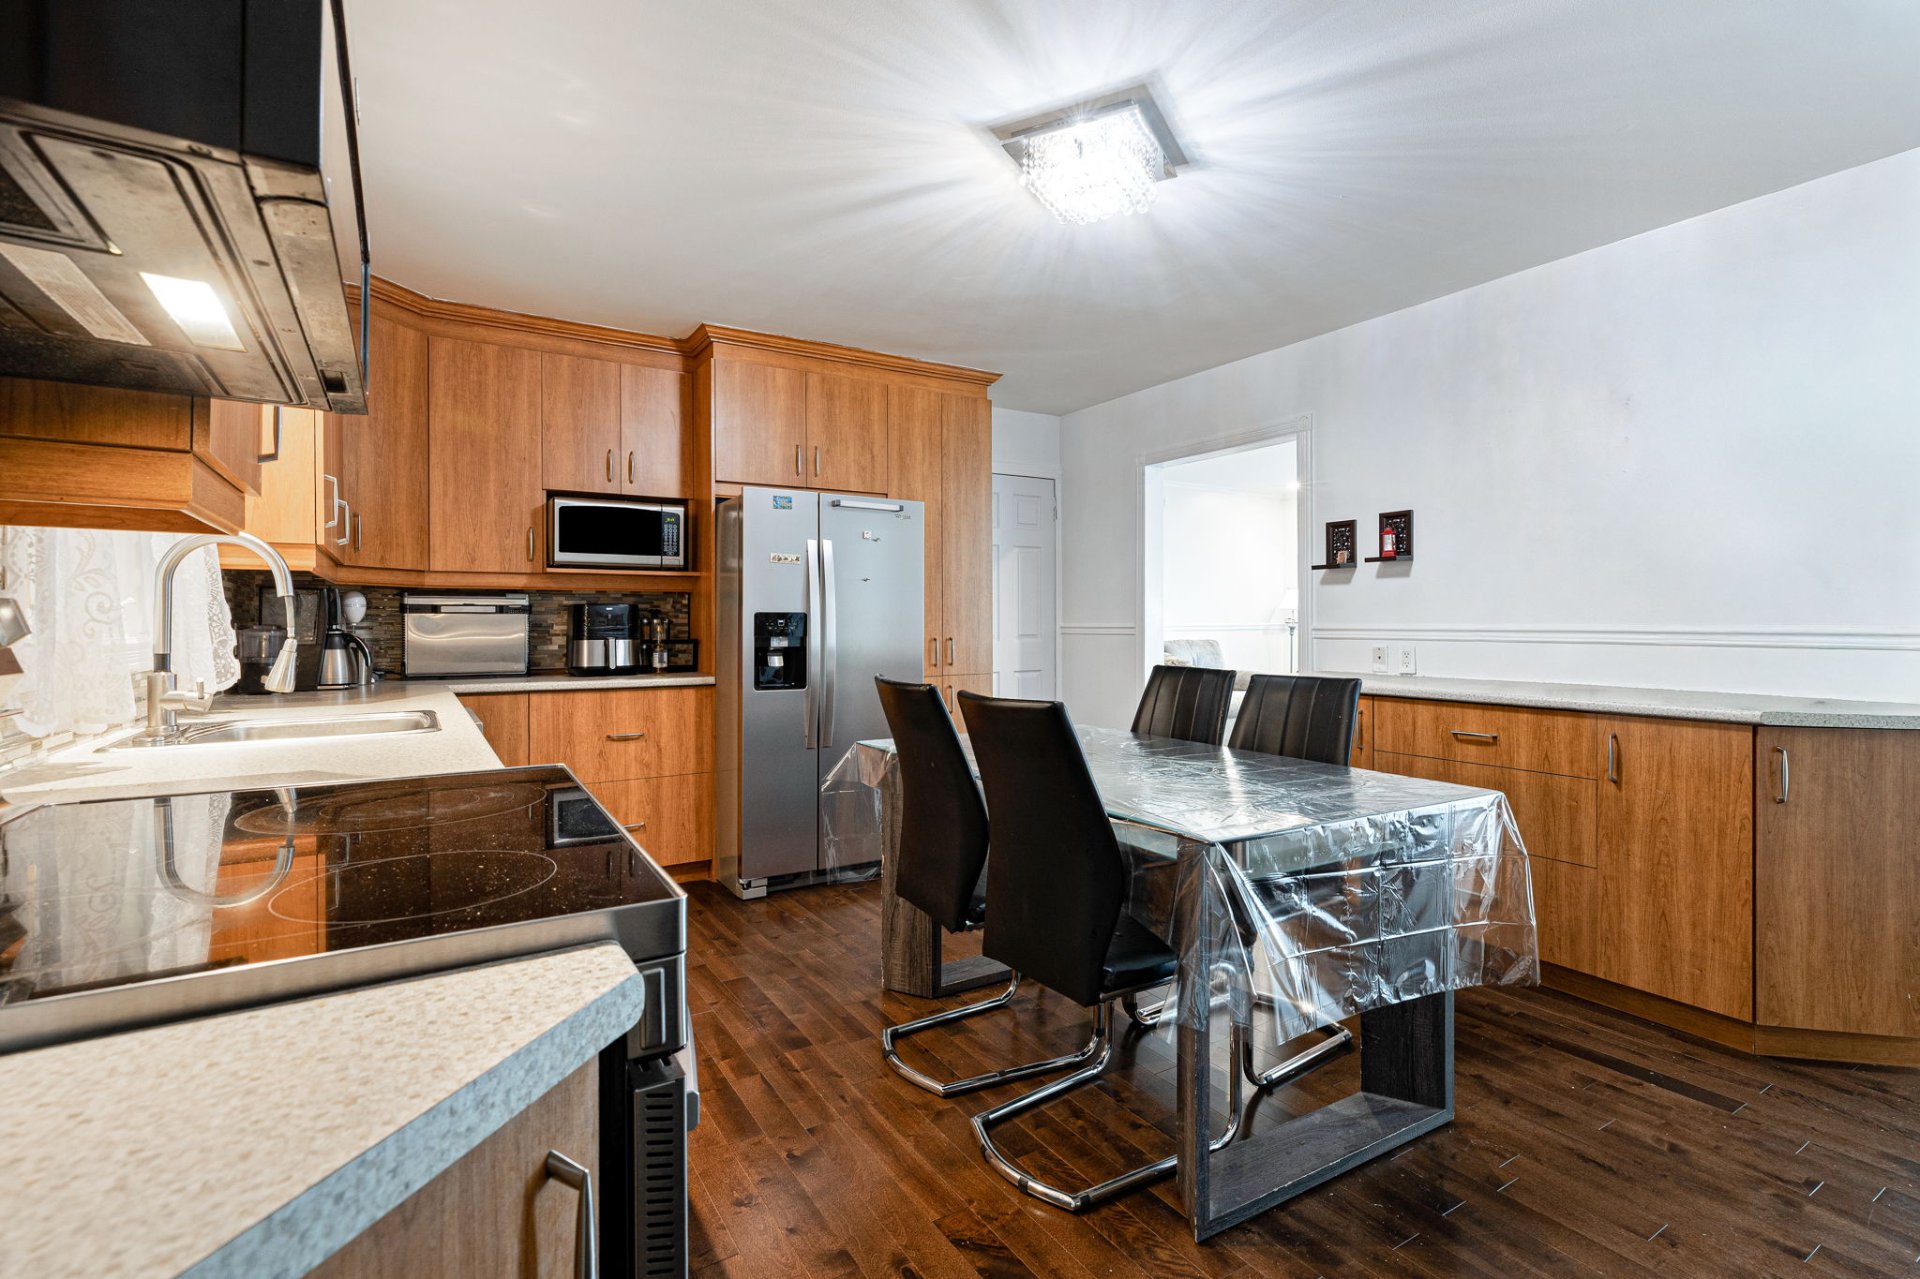 Bathroom
 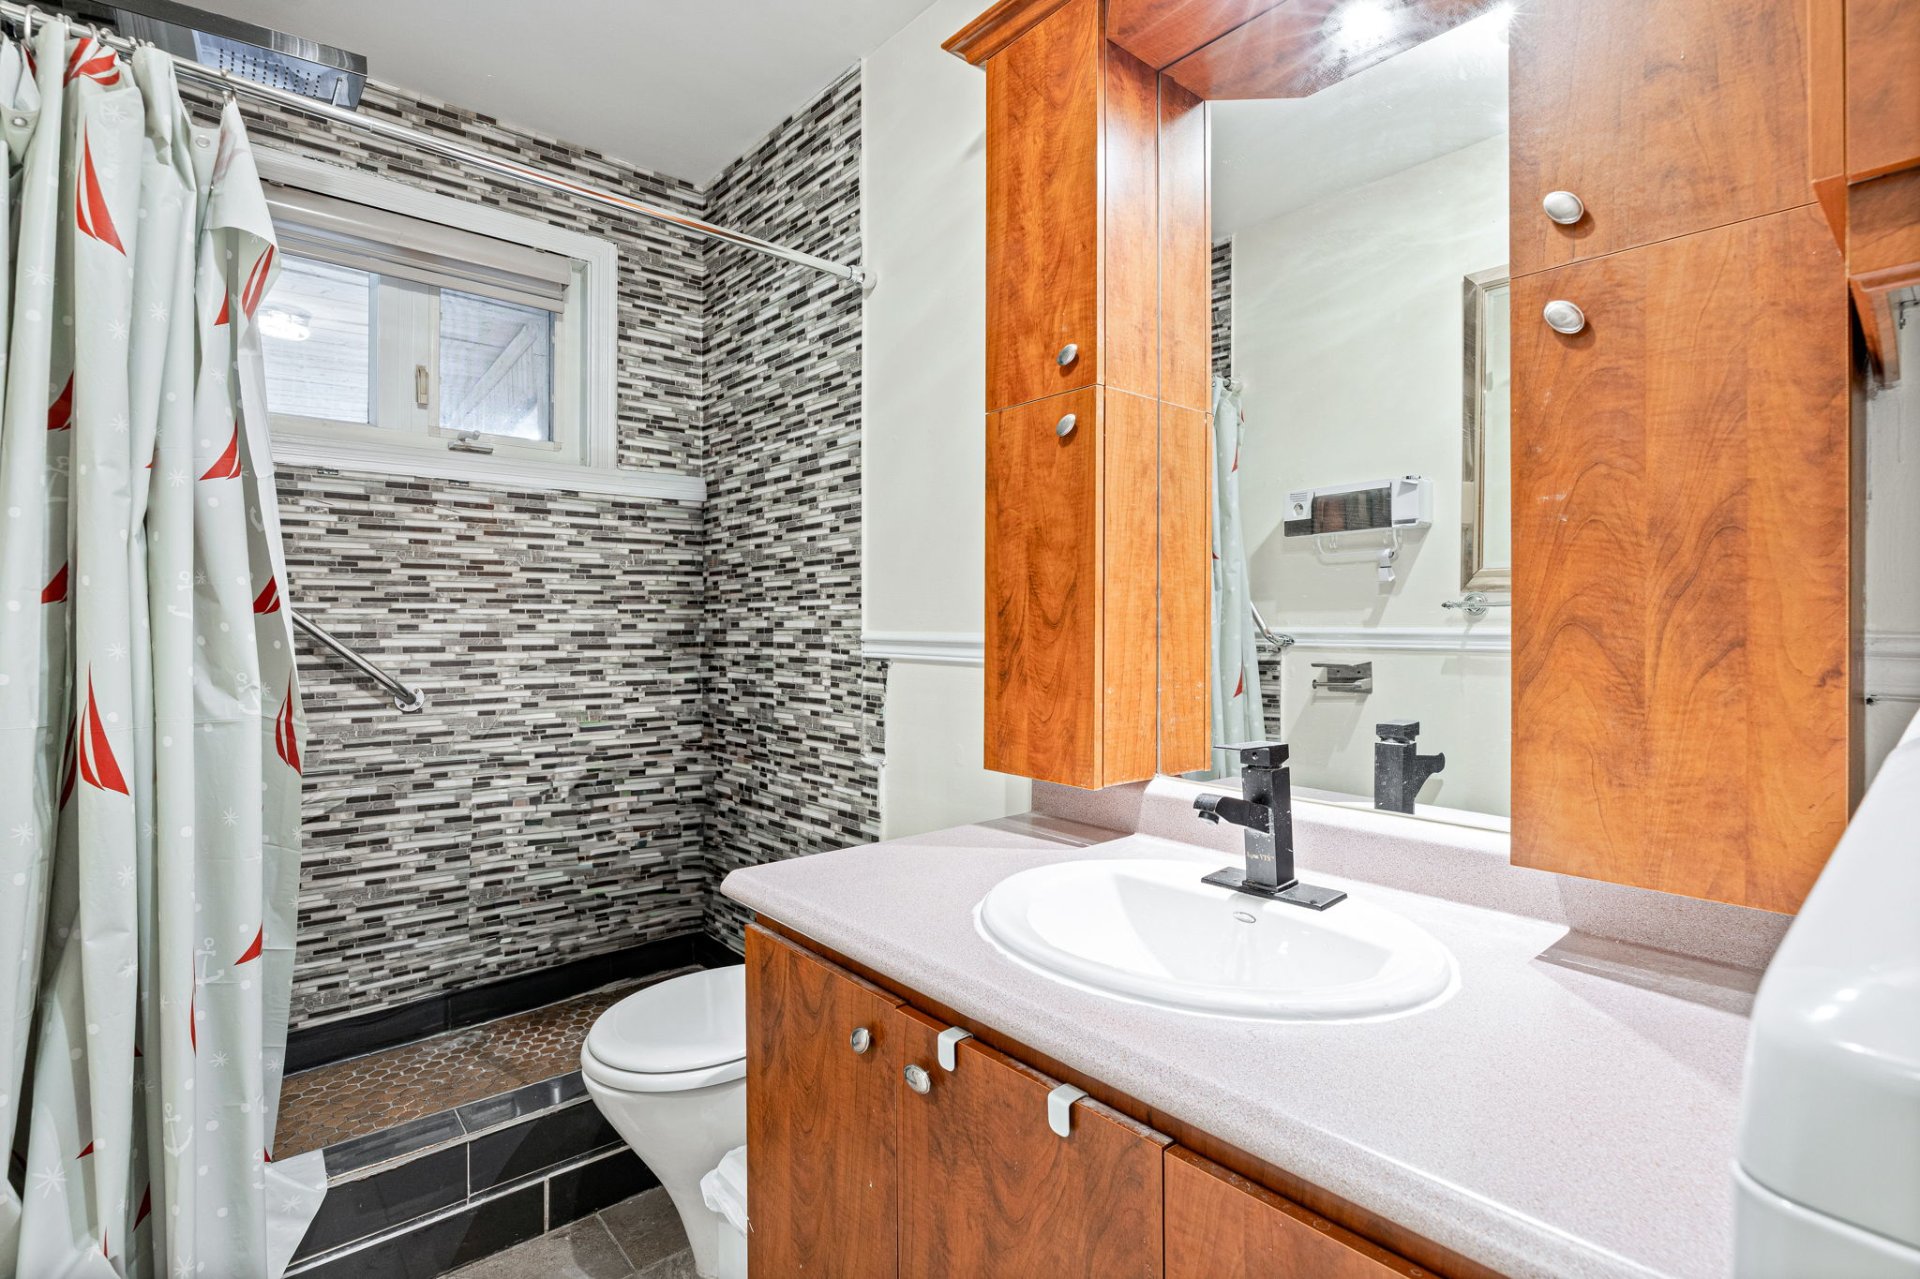 Bathroom
 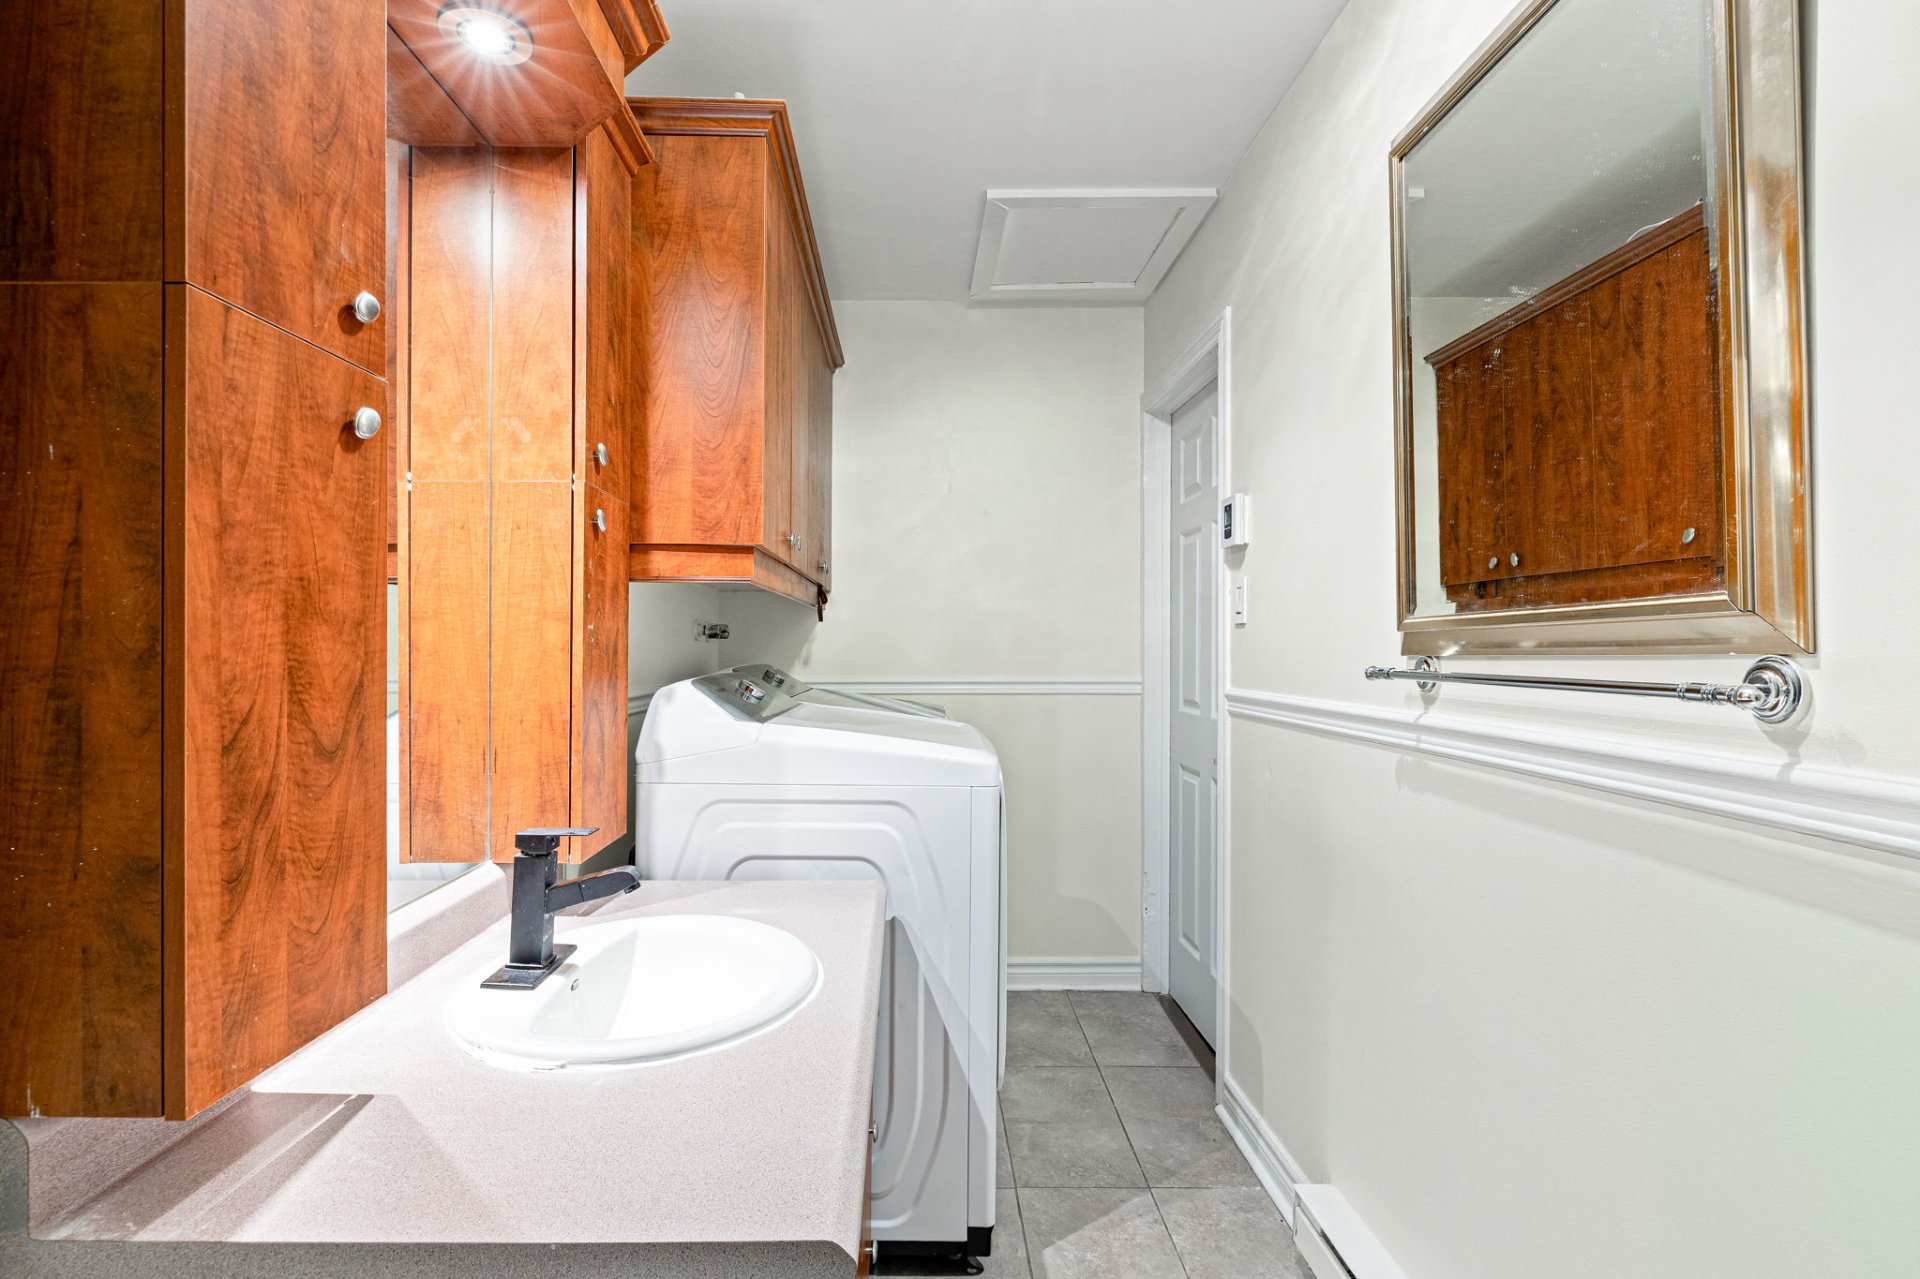 Bedroom
 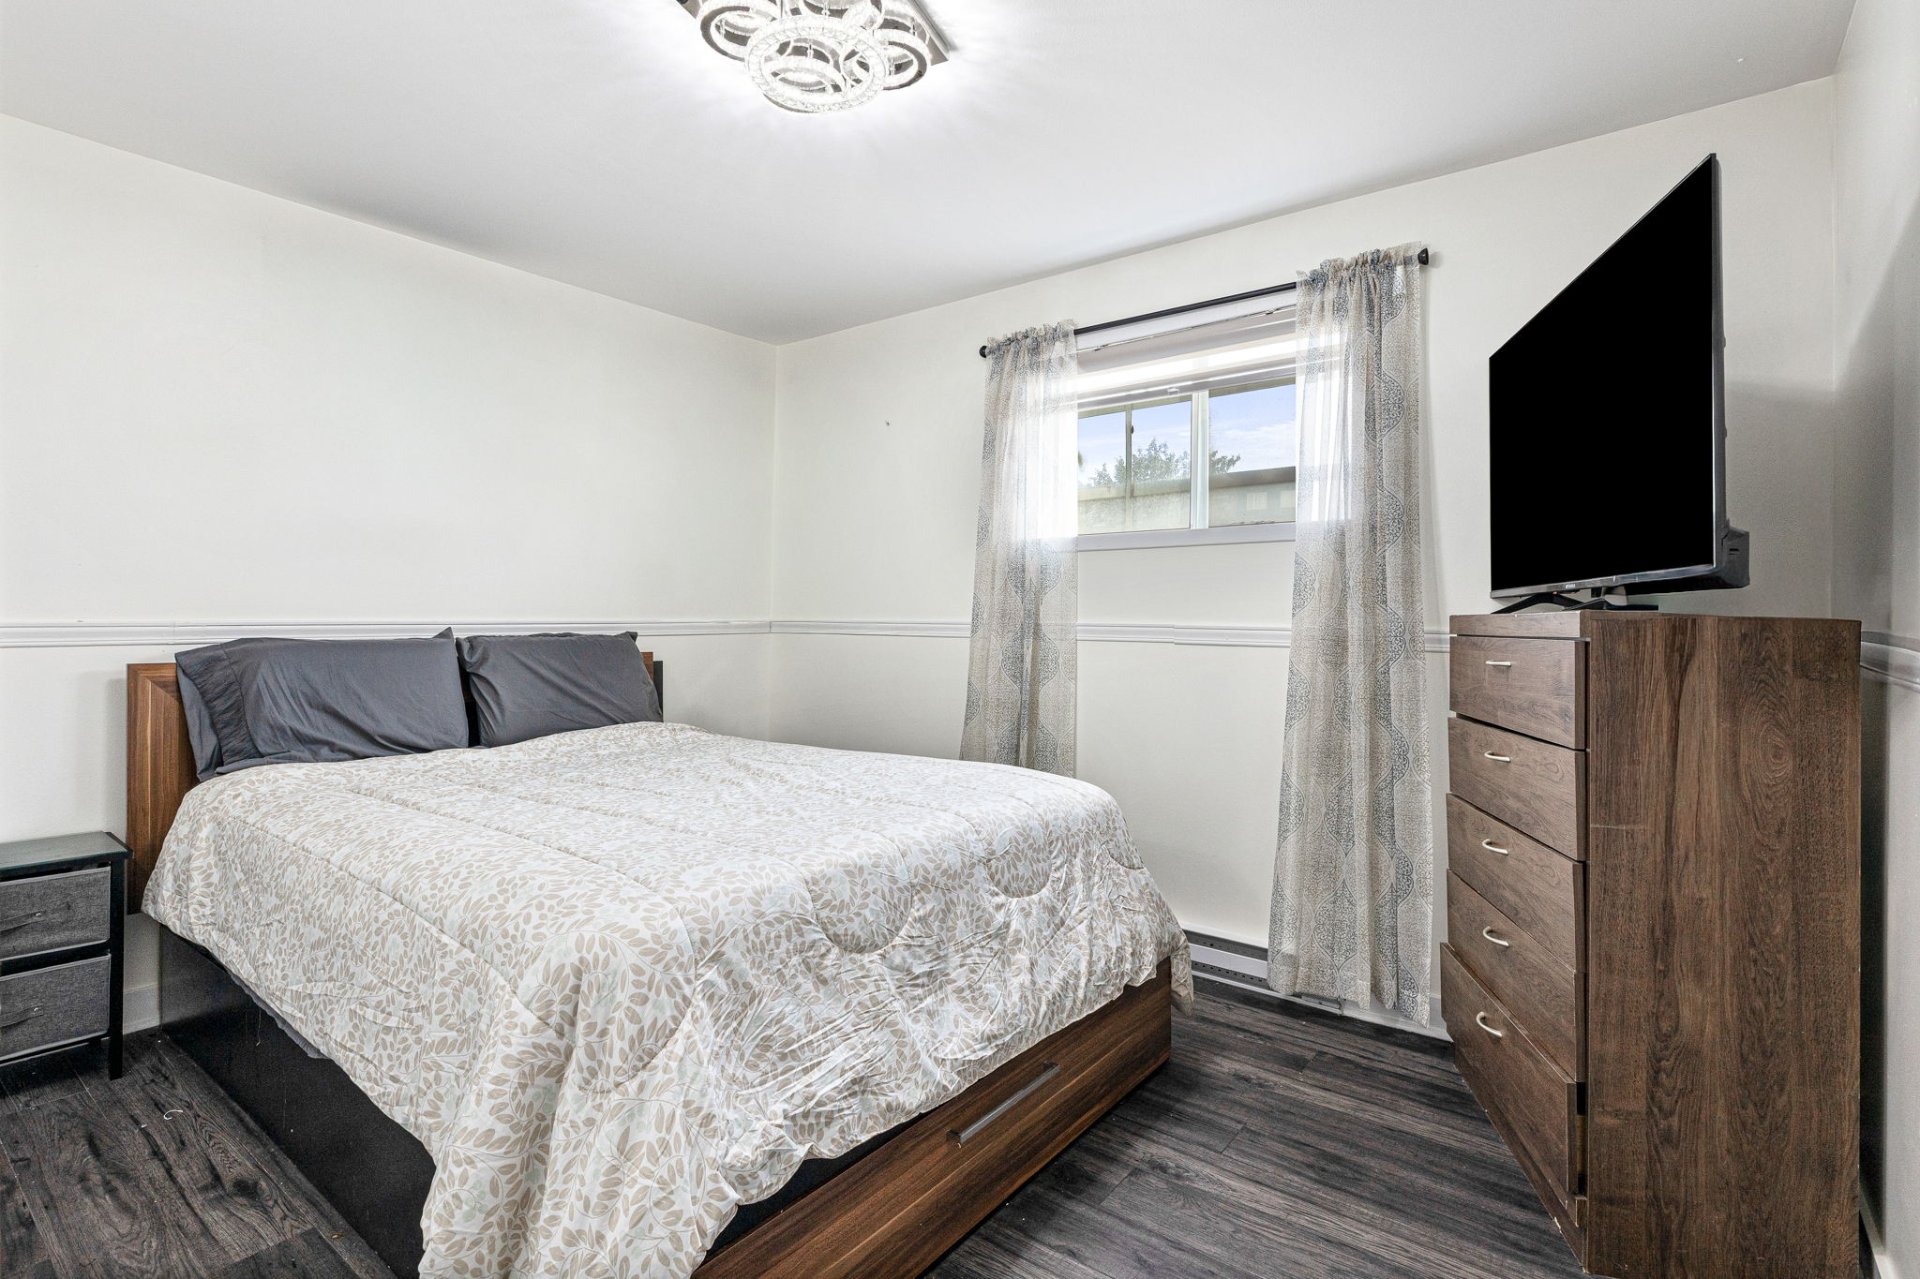 Bedroom
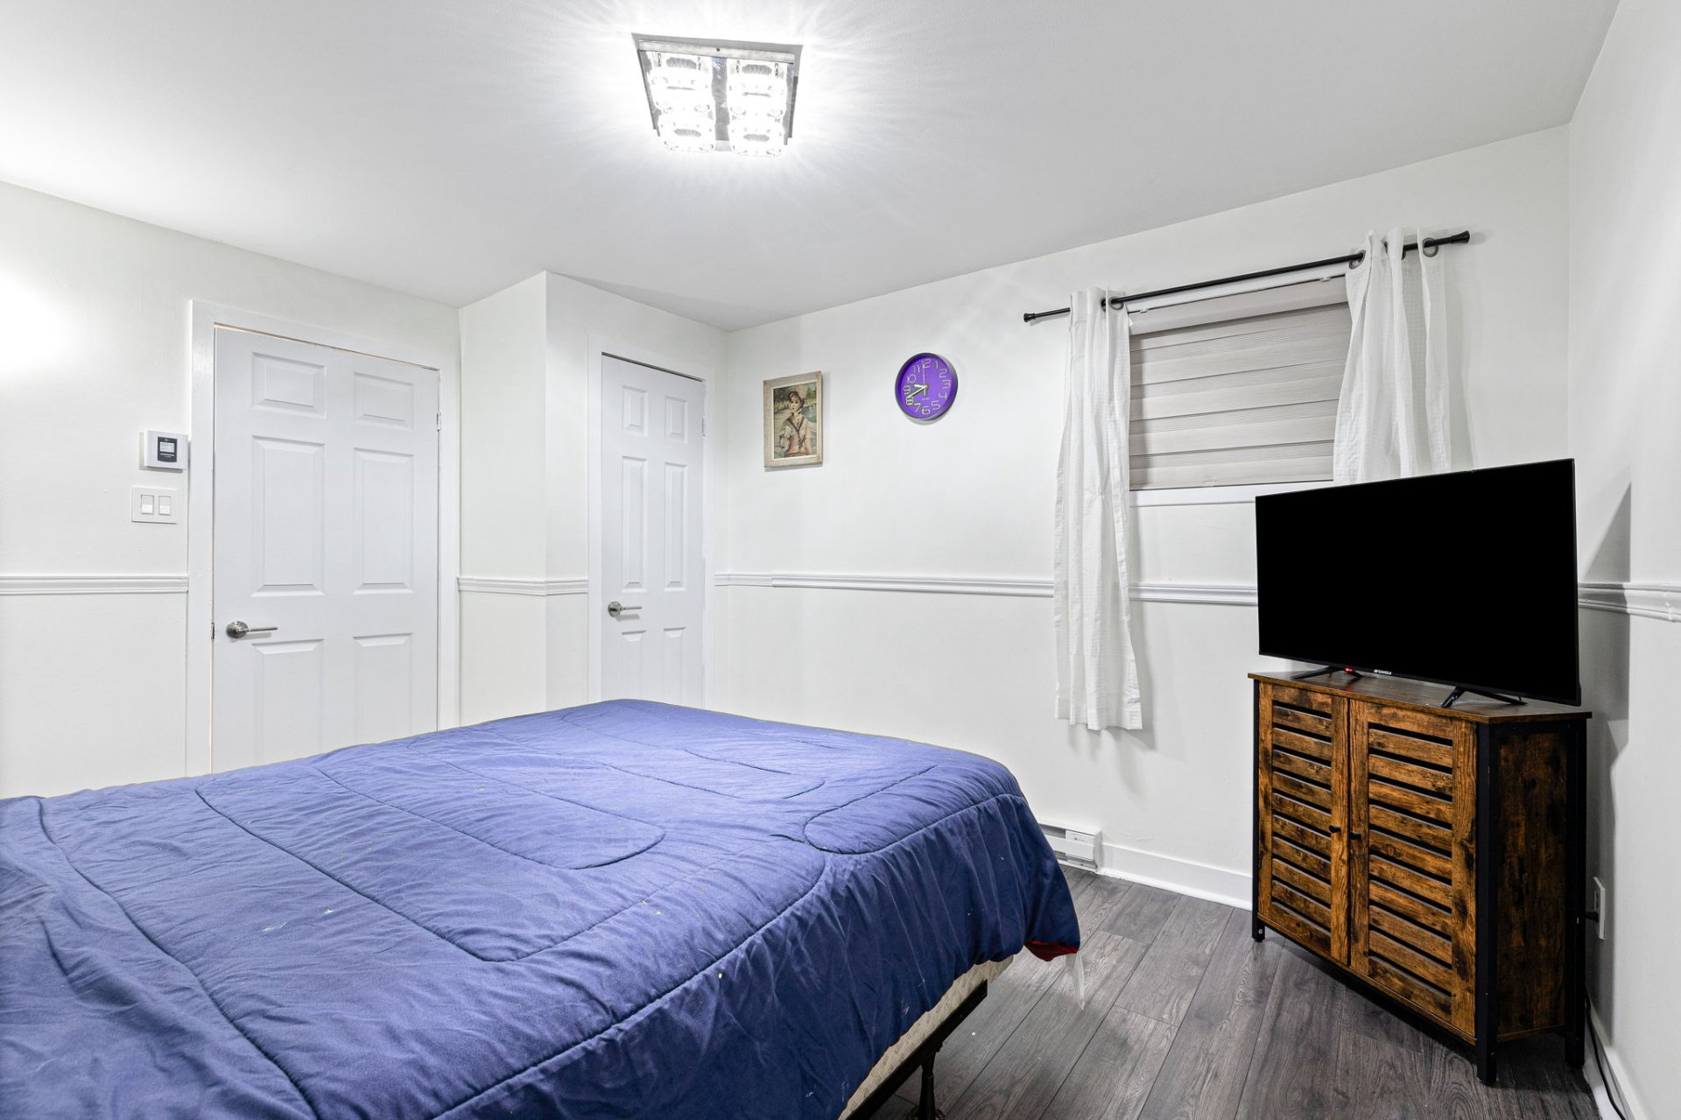
 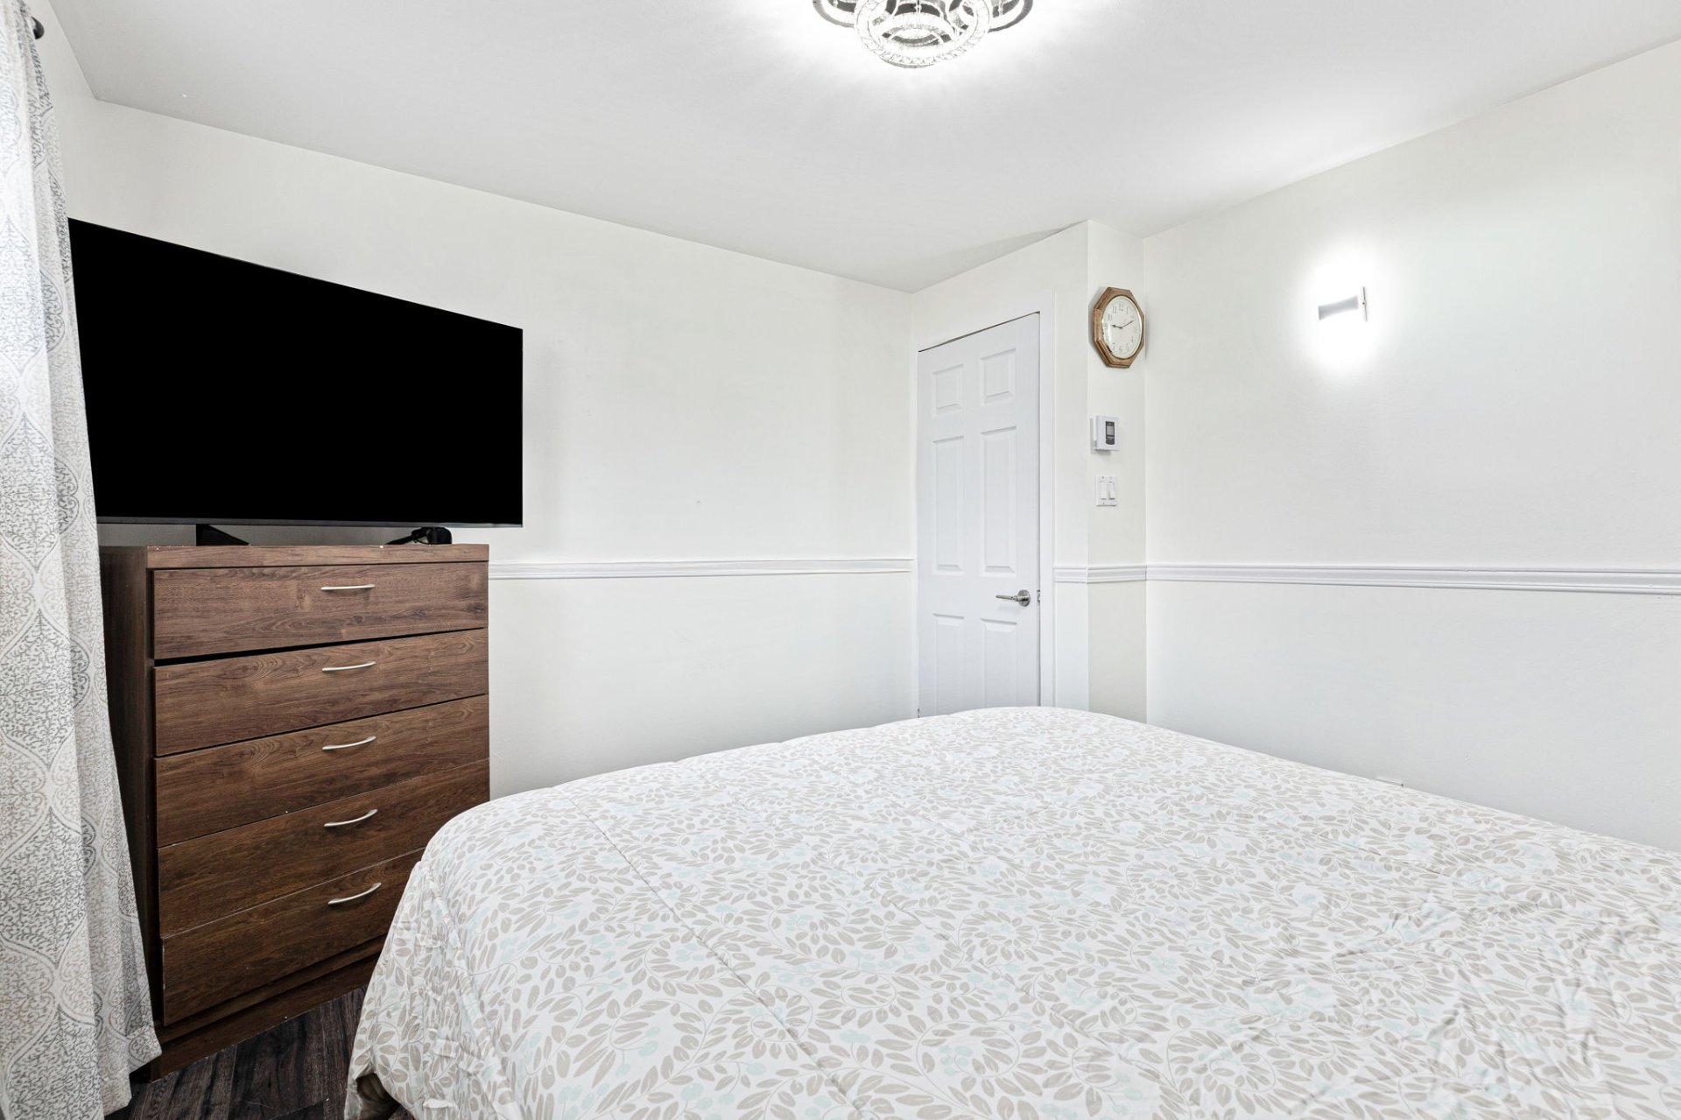 Primary bedroom
 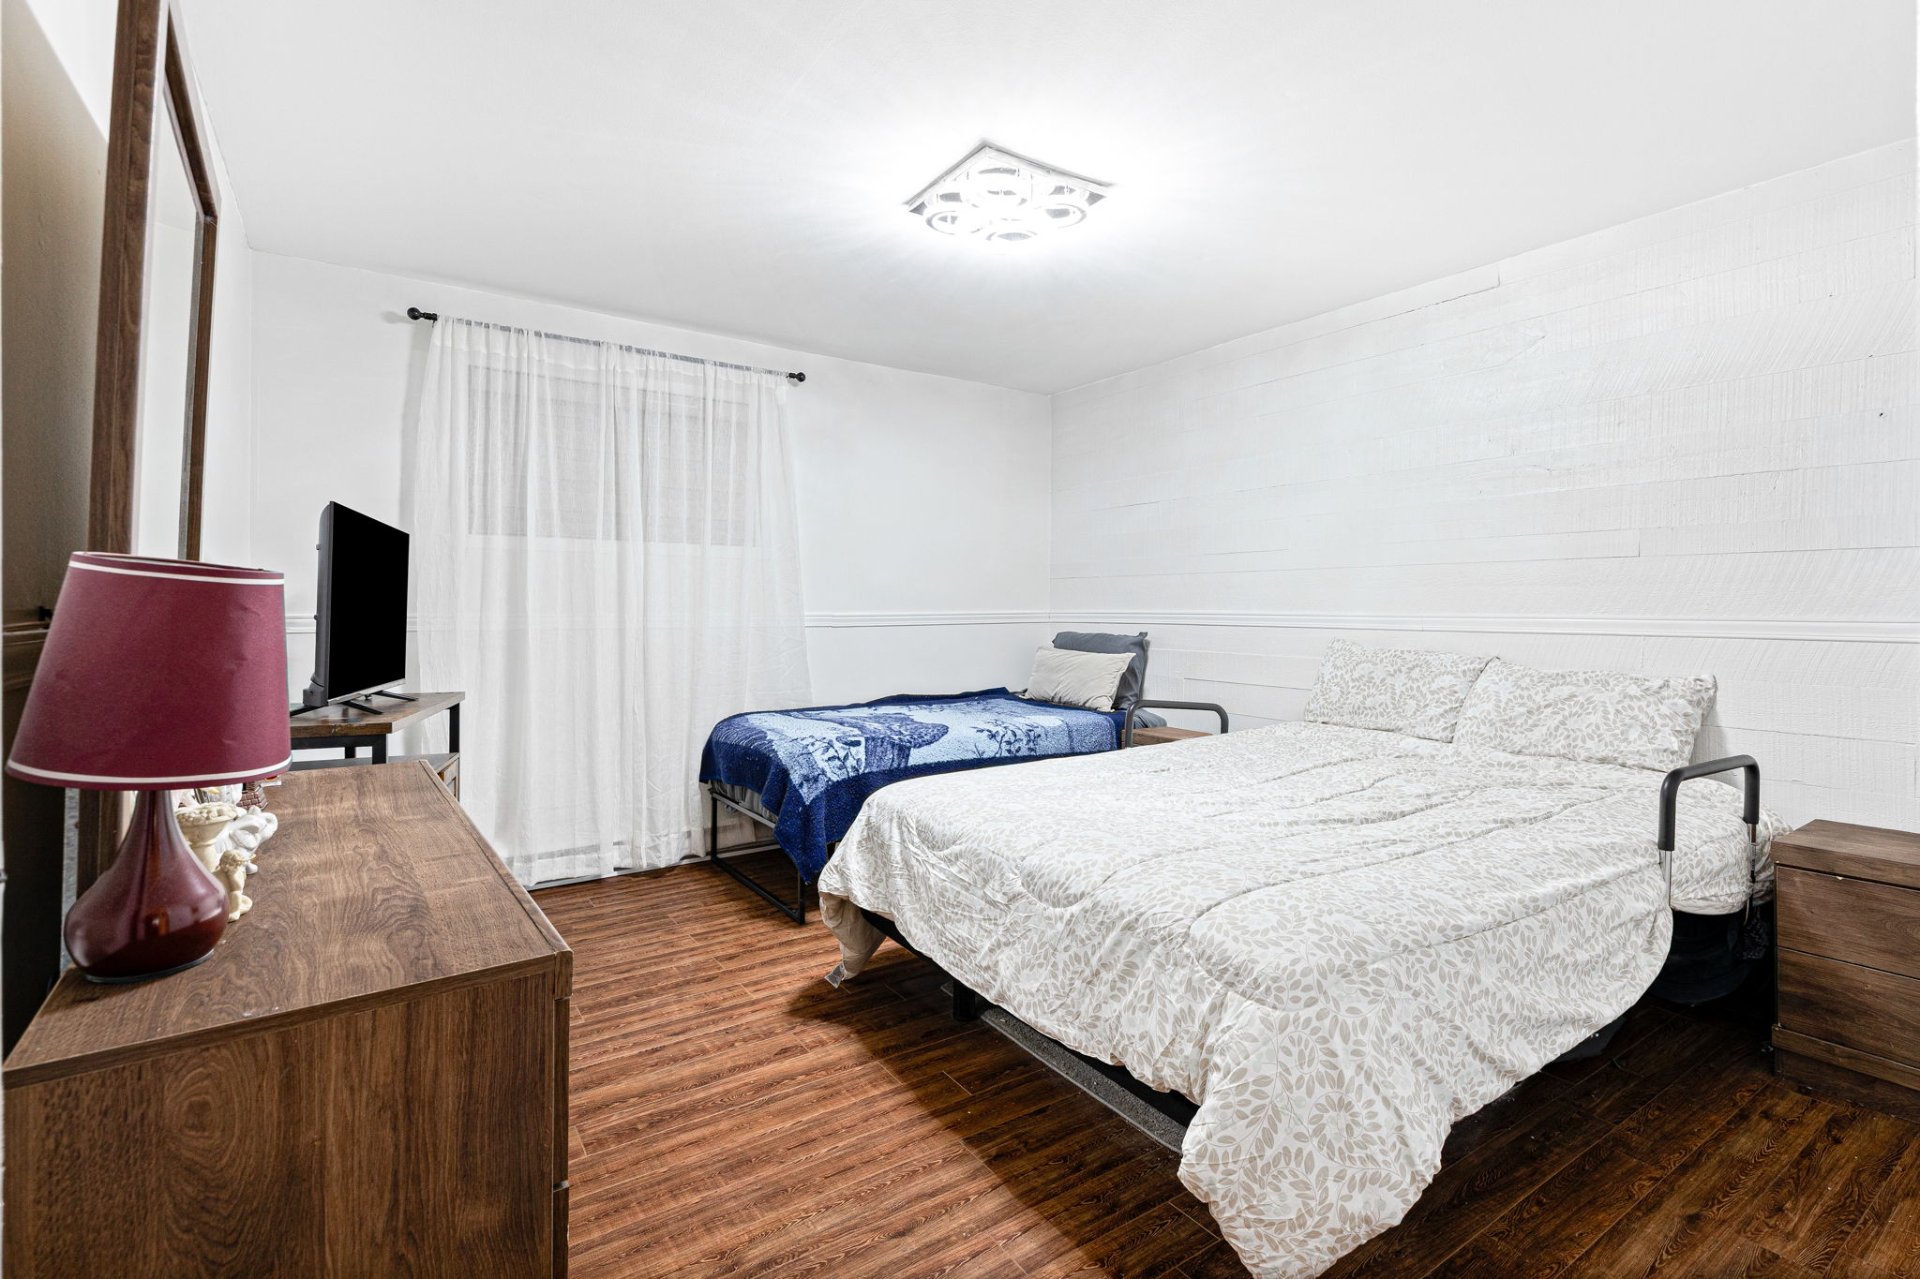 Primary bedroom
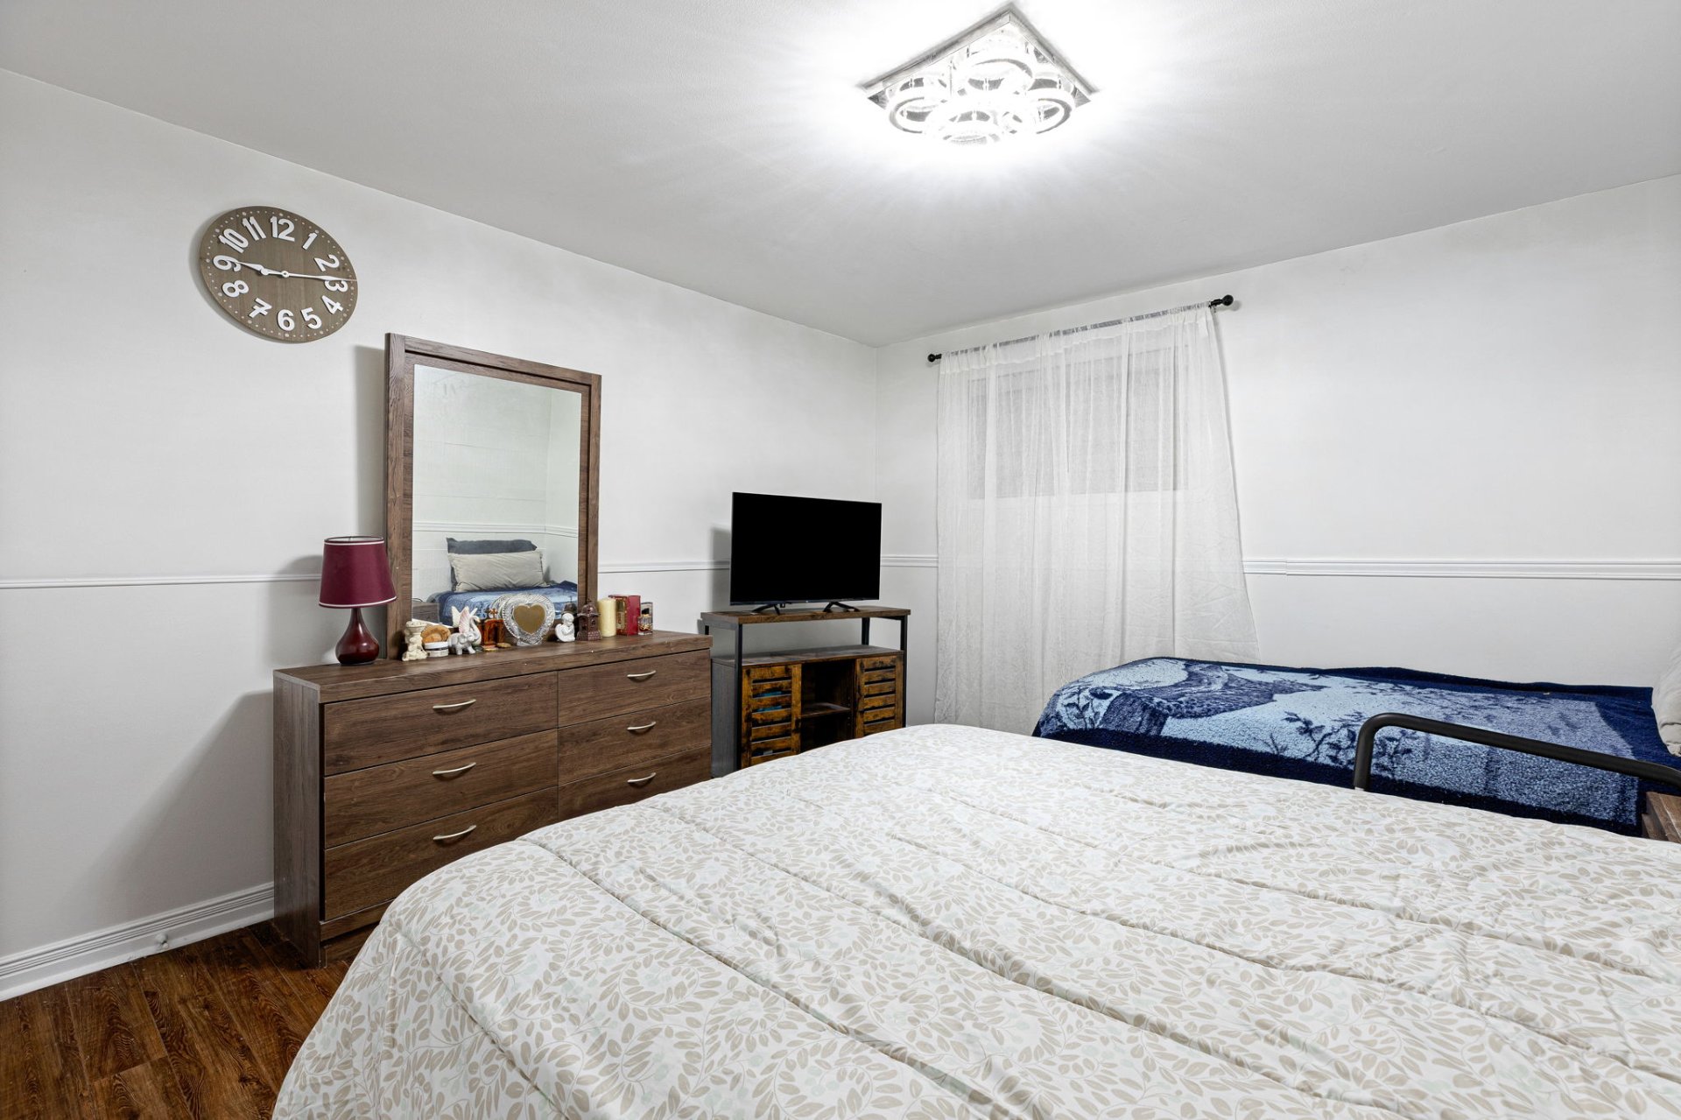
 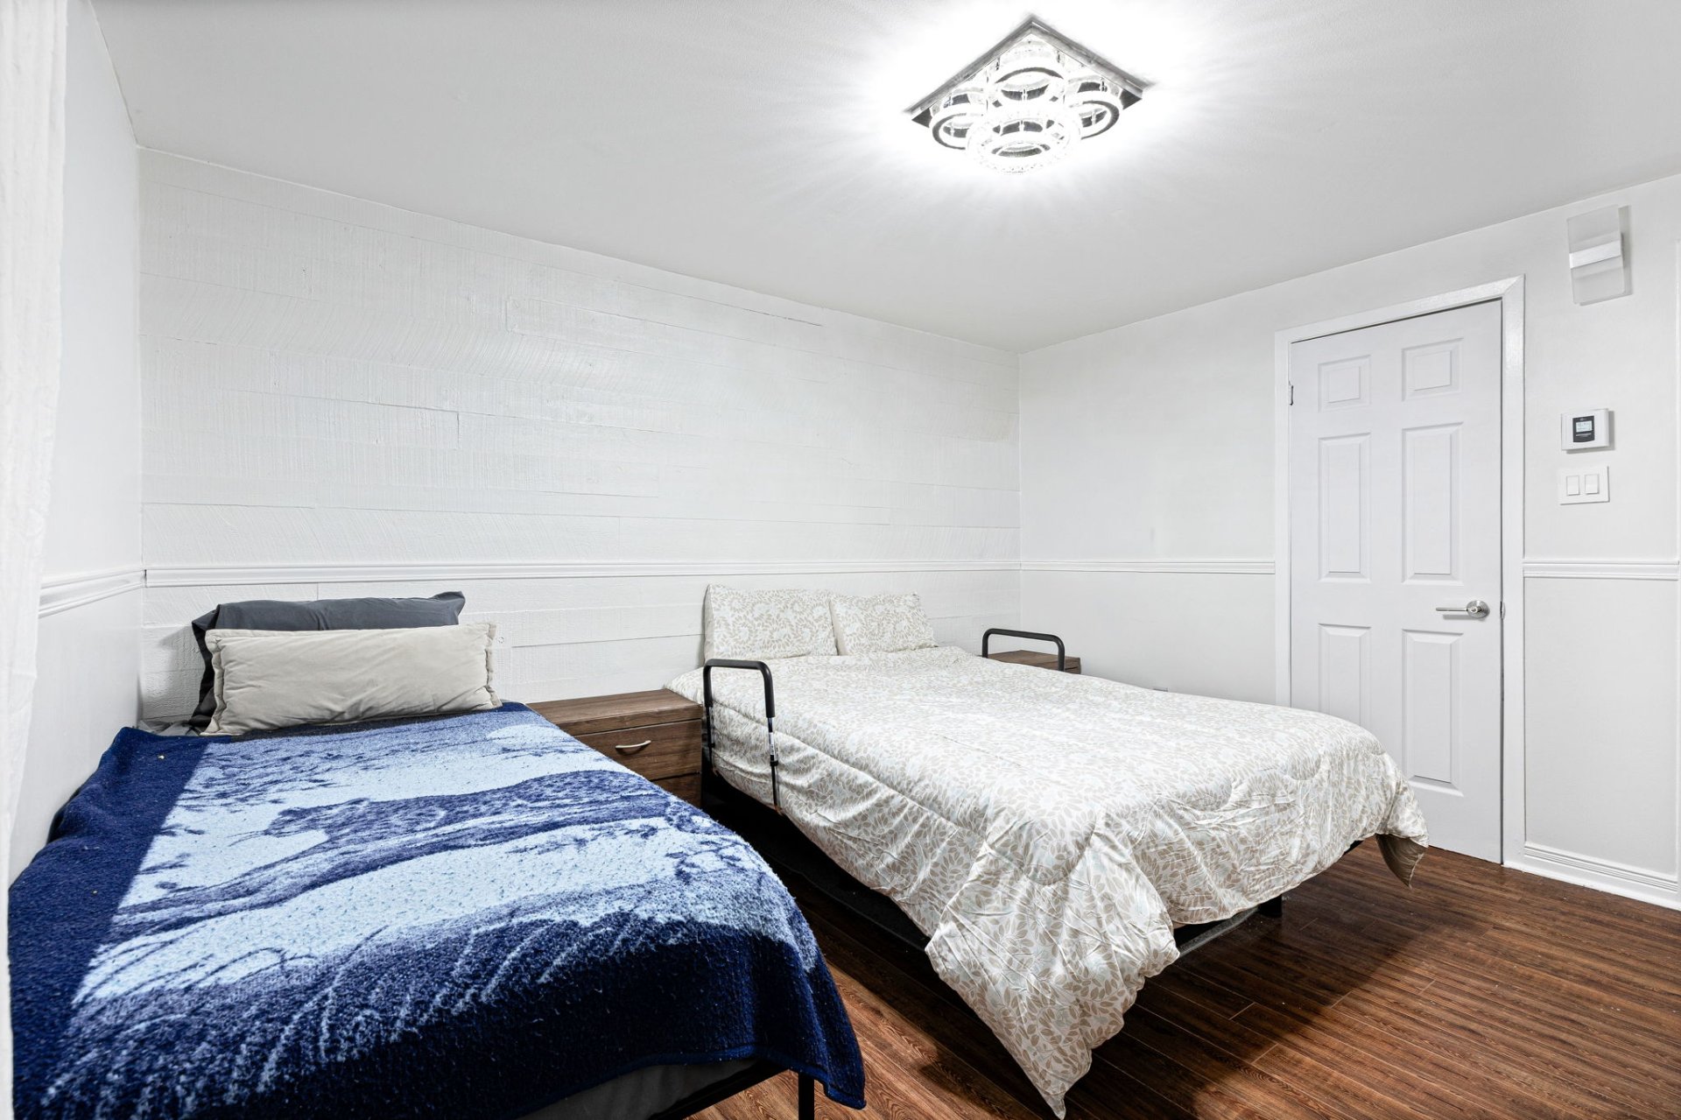 Primary bedroom
  Bedroom
 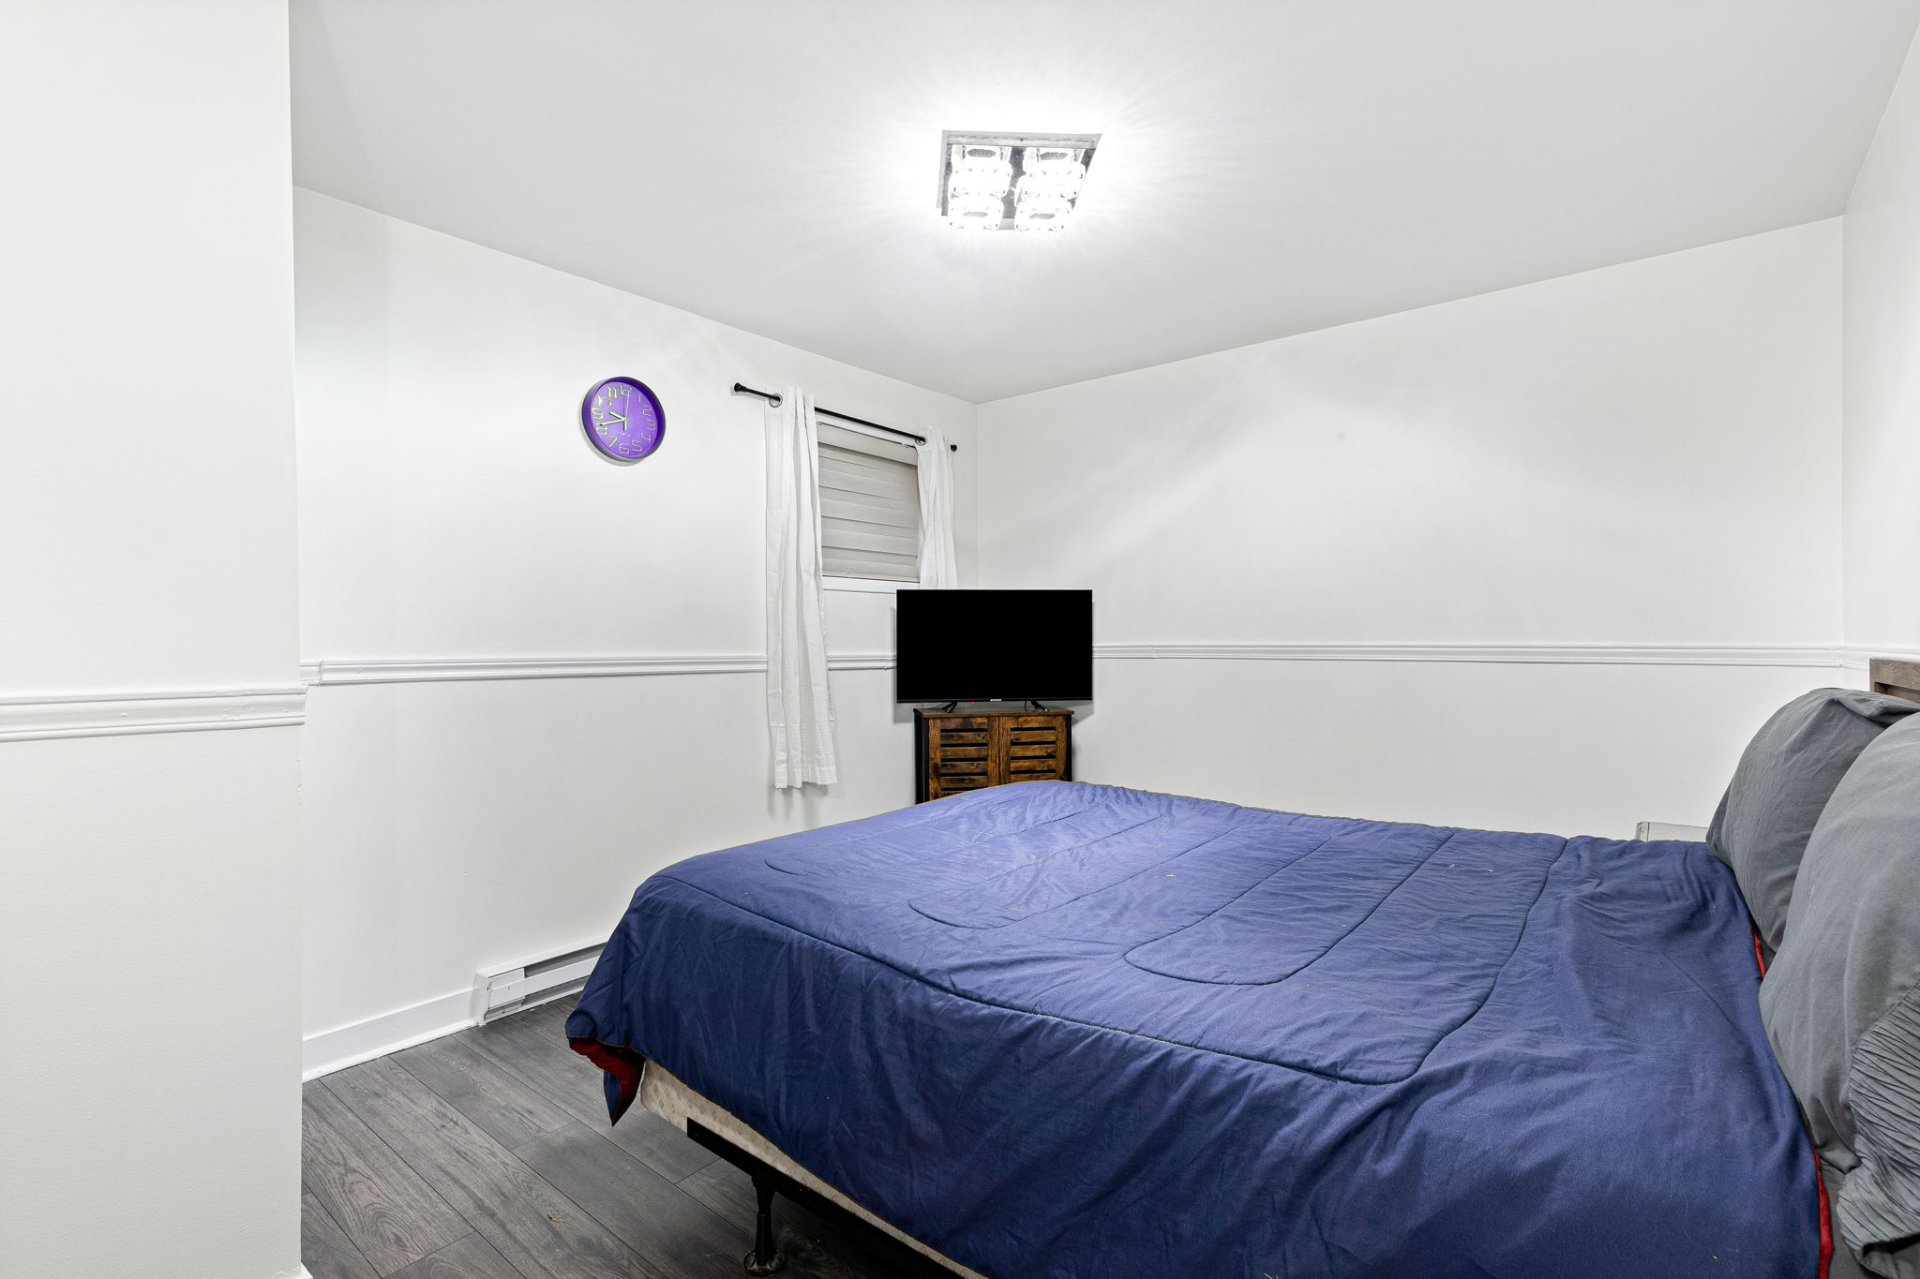 Bedroom
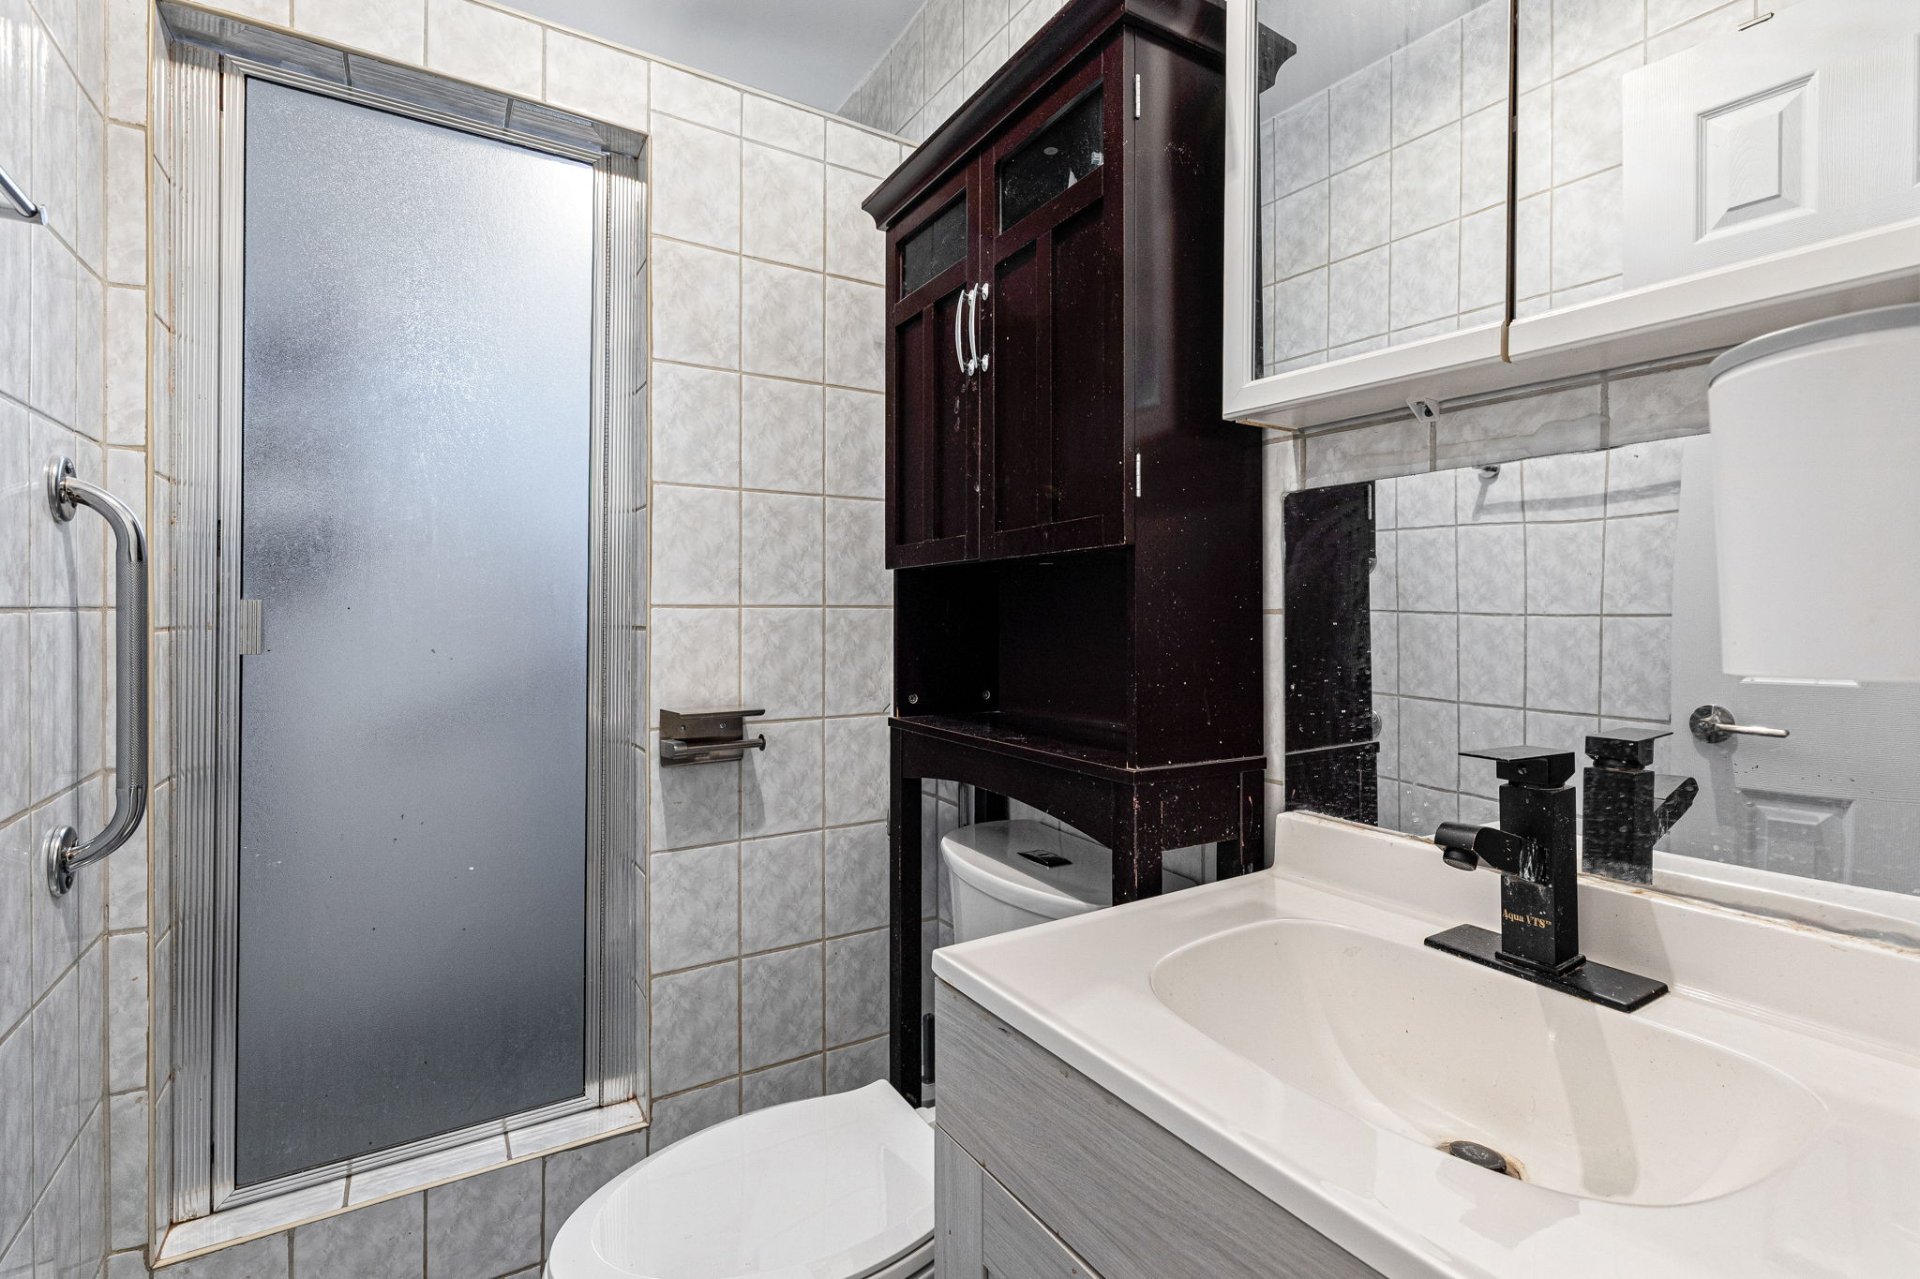
  Bathroom
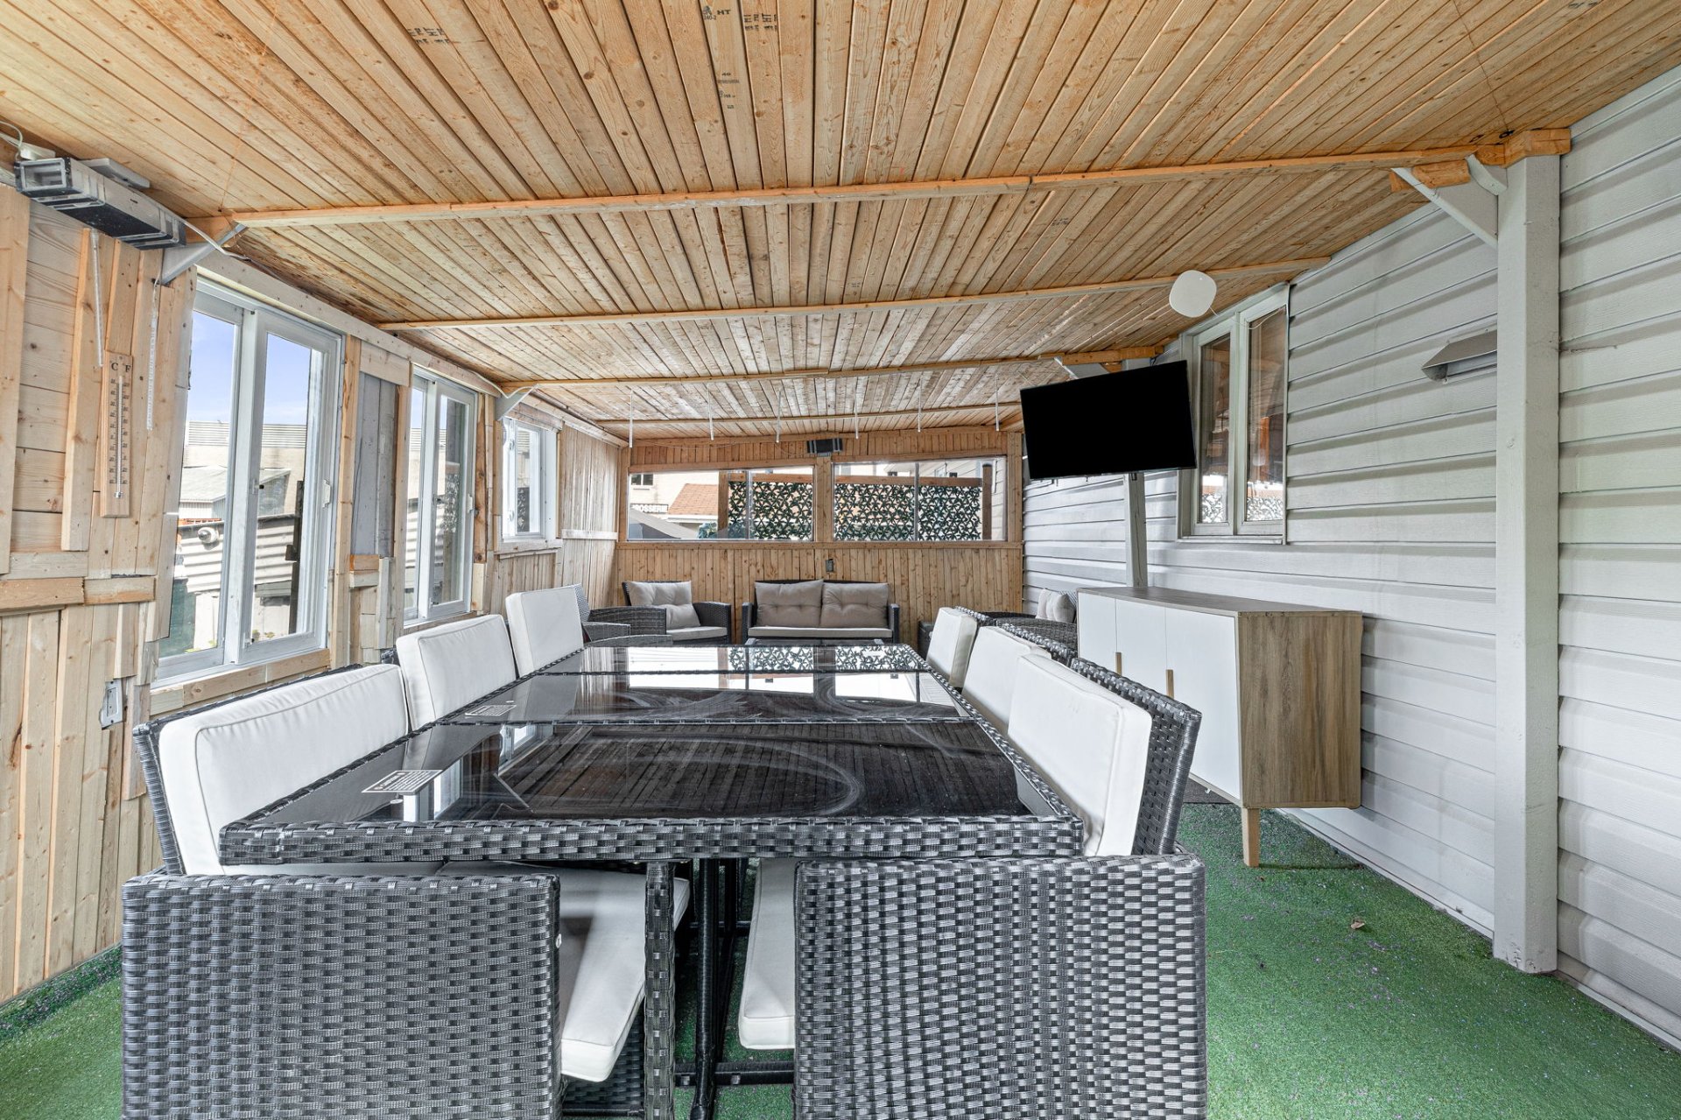
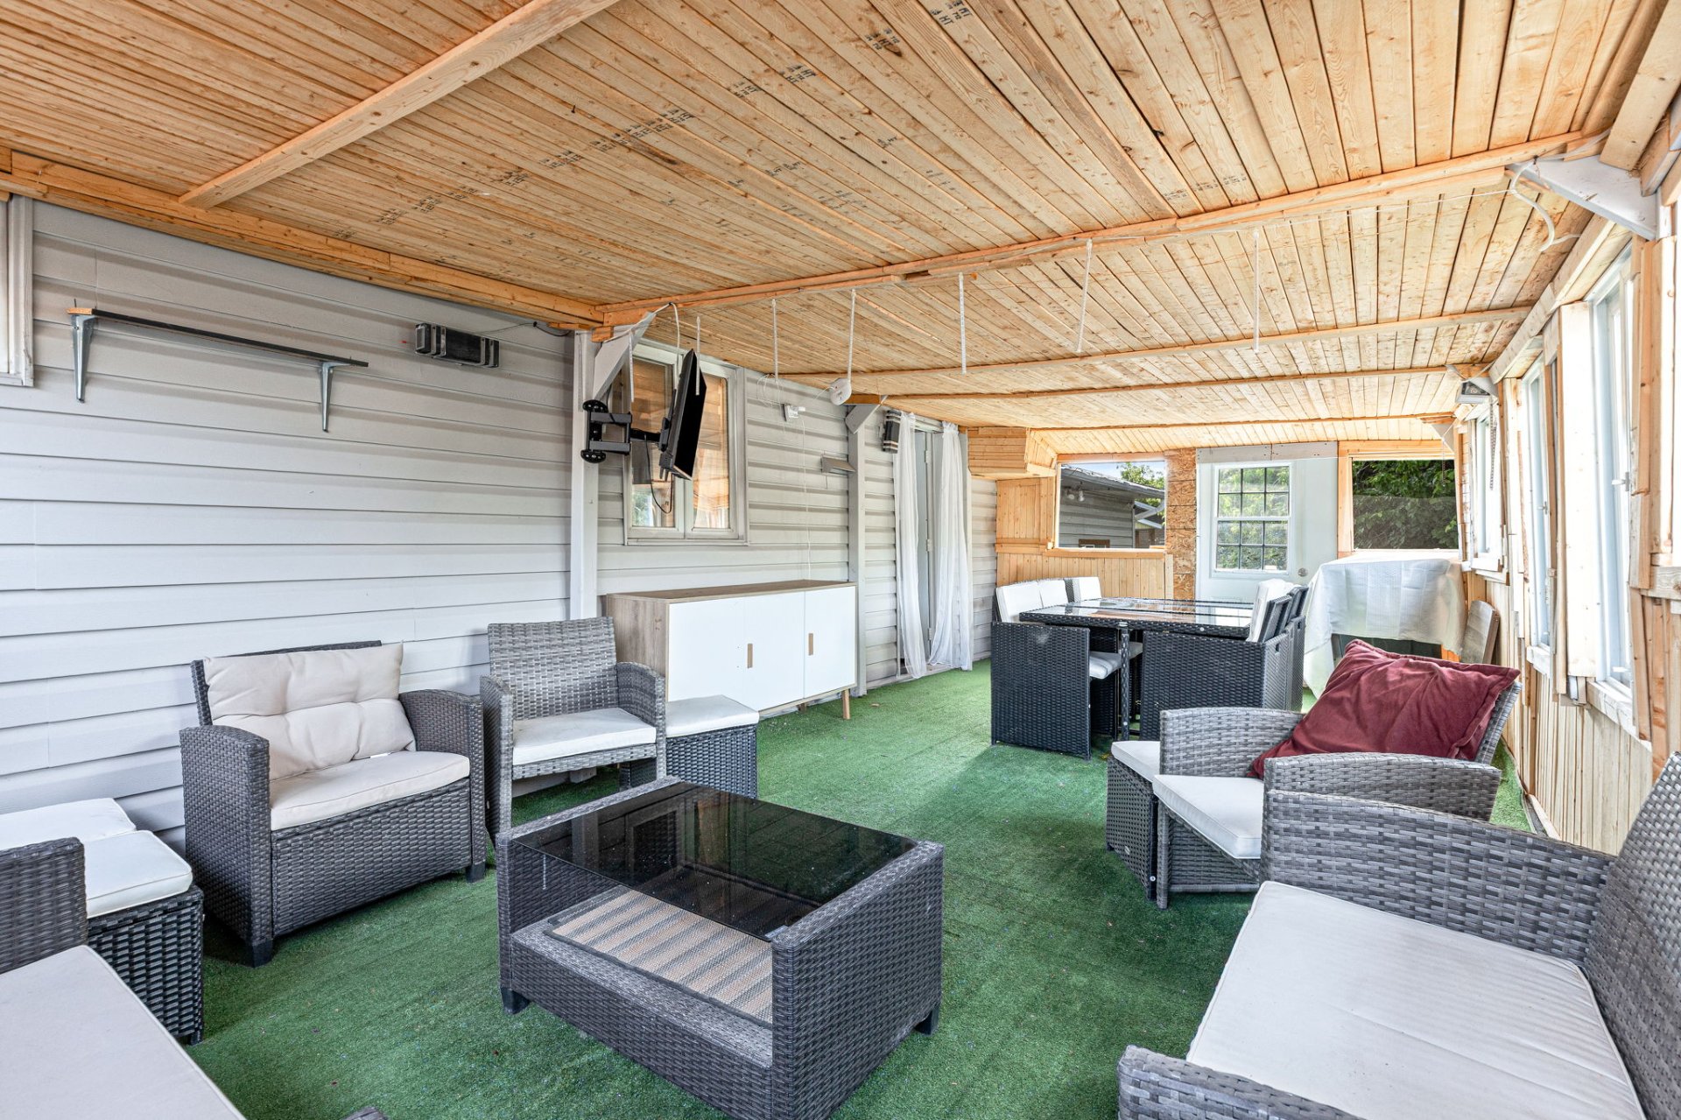
  Solarium
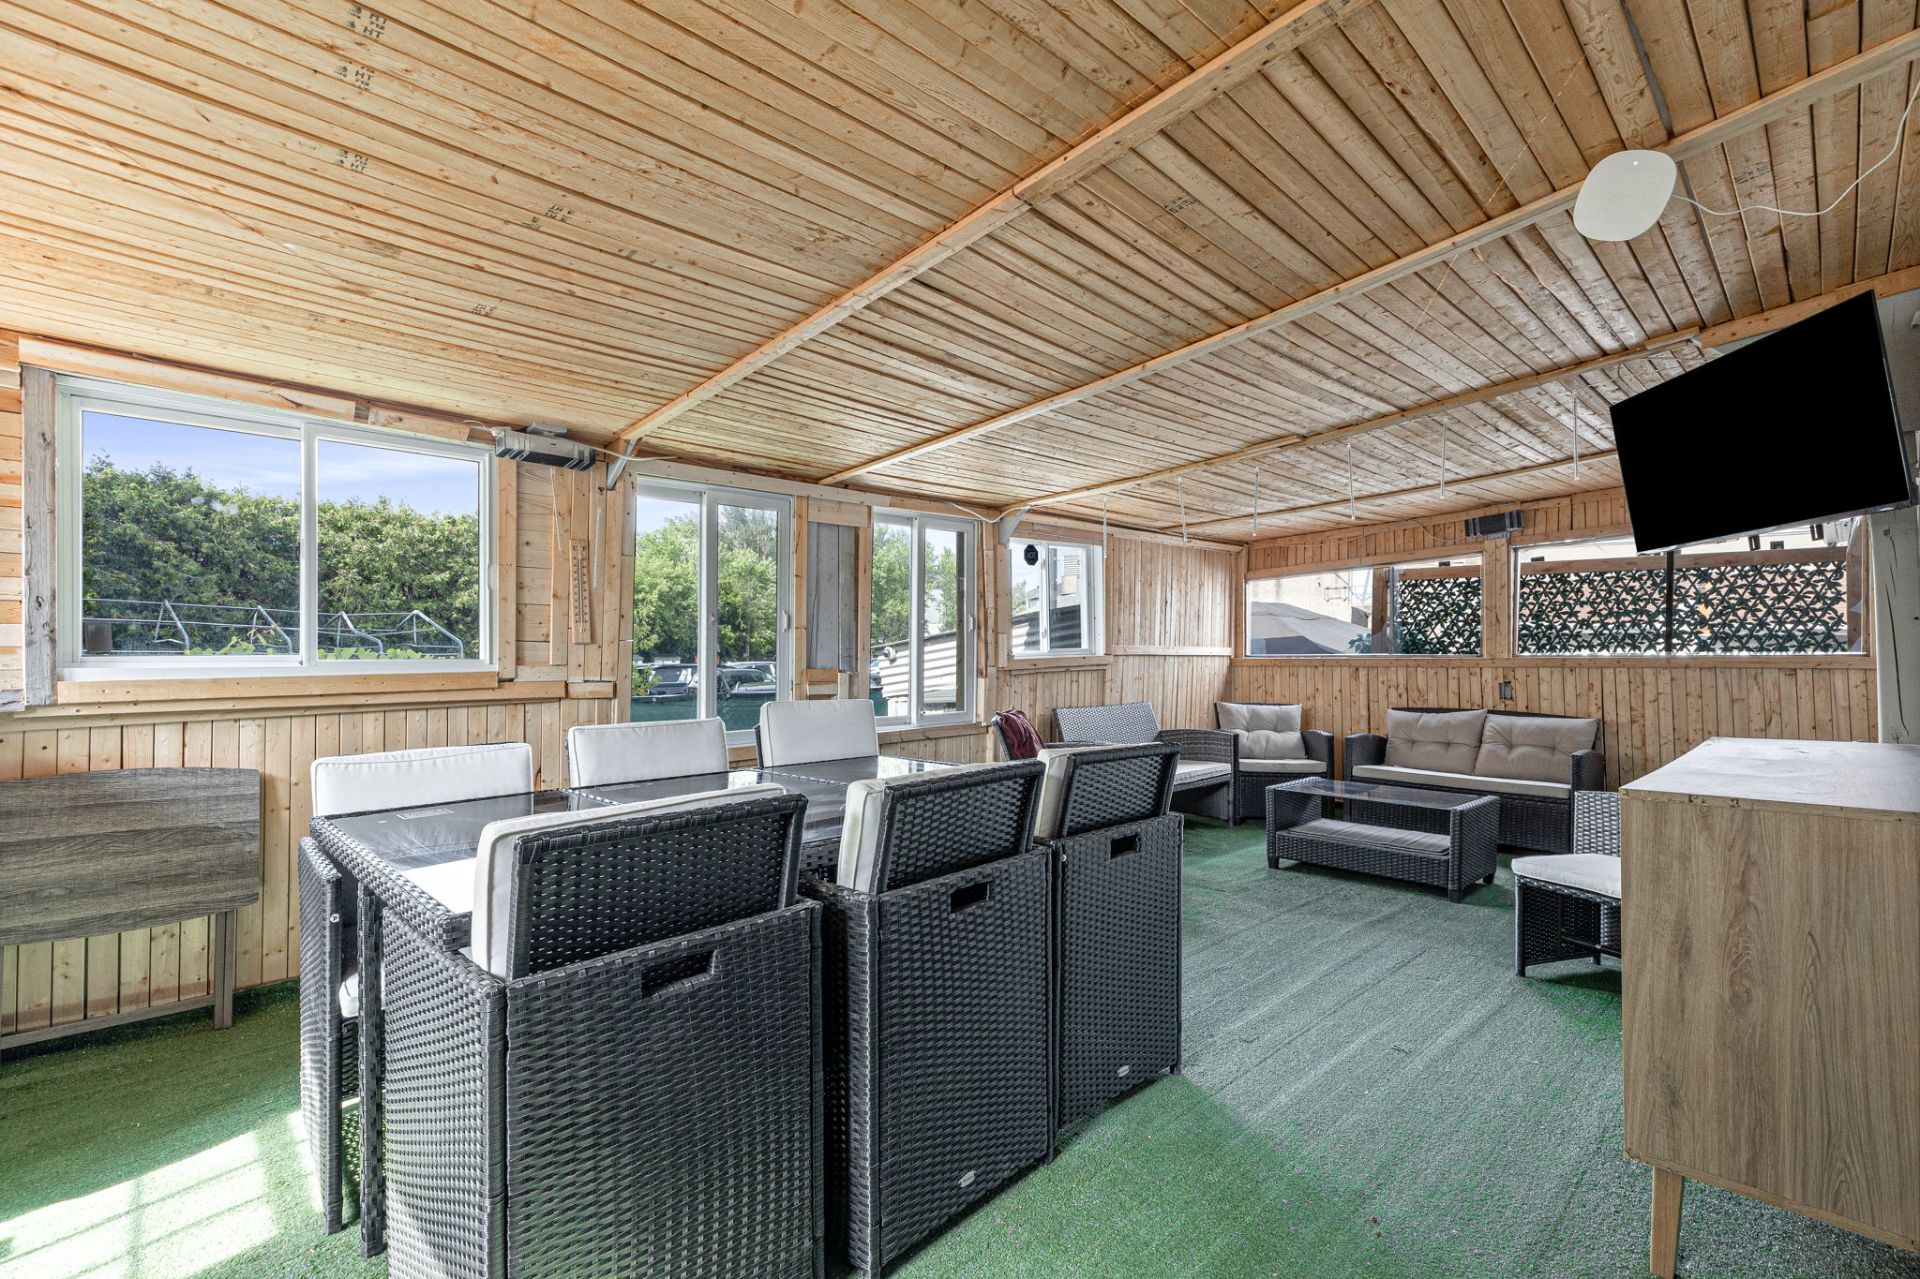
  Solarium
  Solarium
  Backyard
 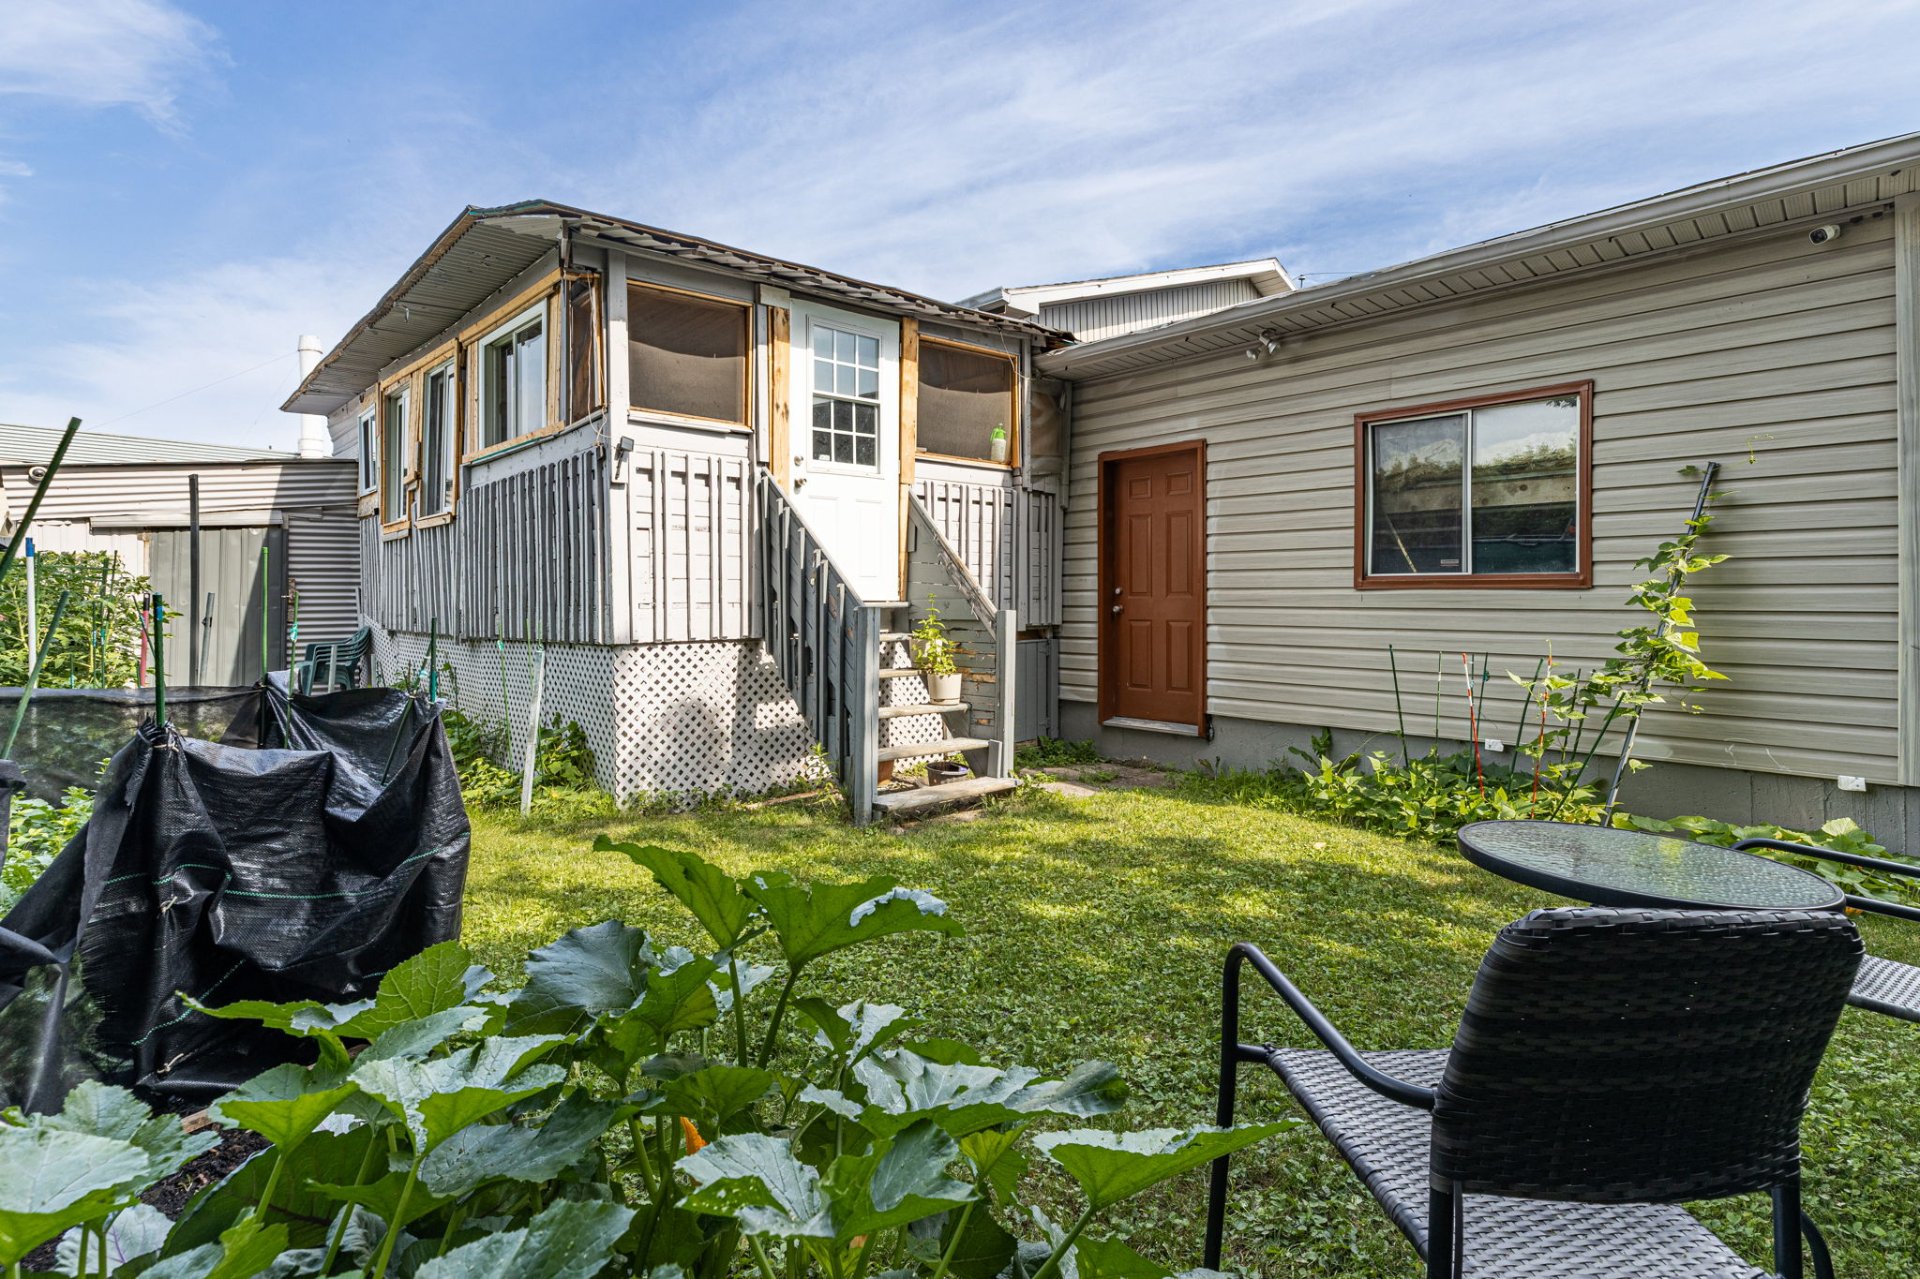 Backyard
 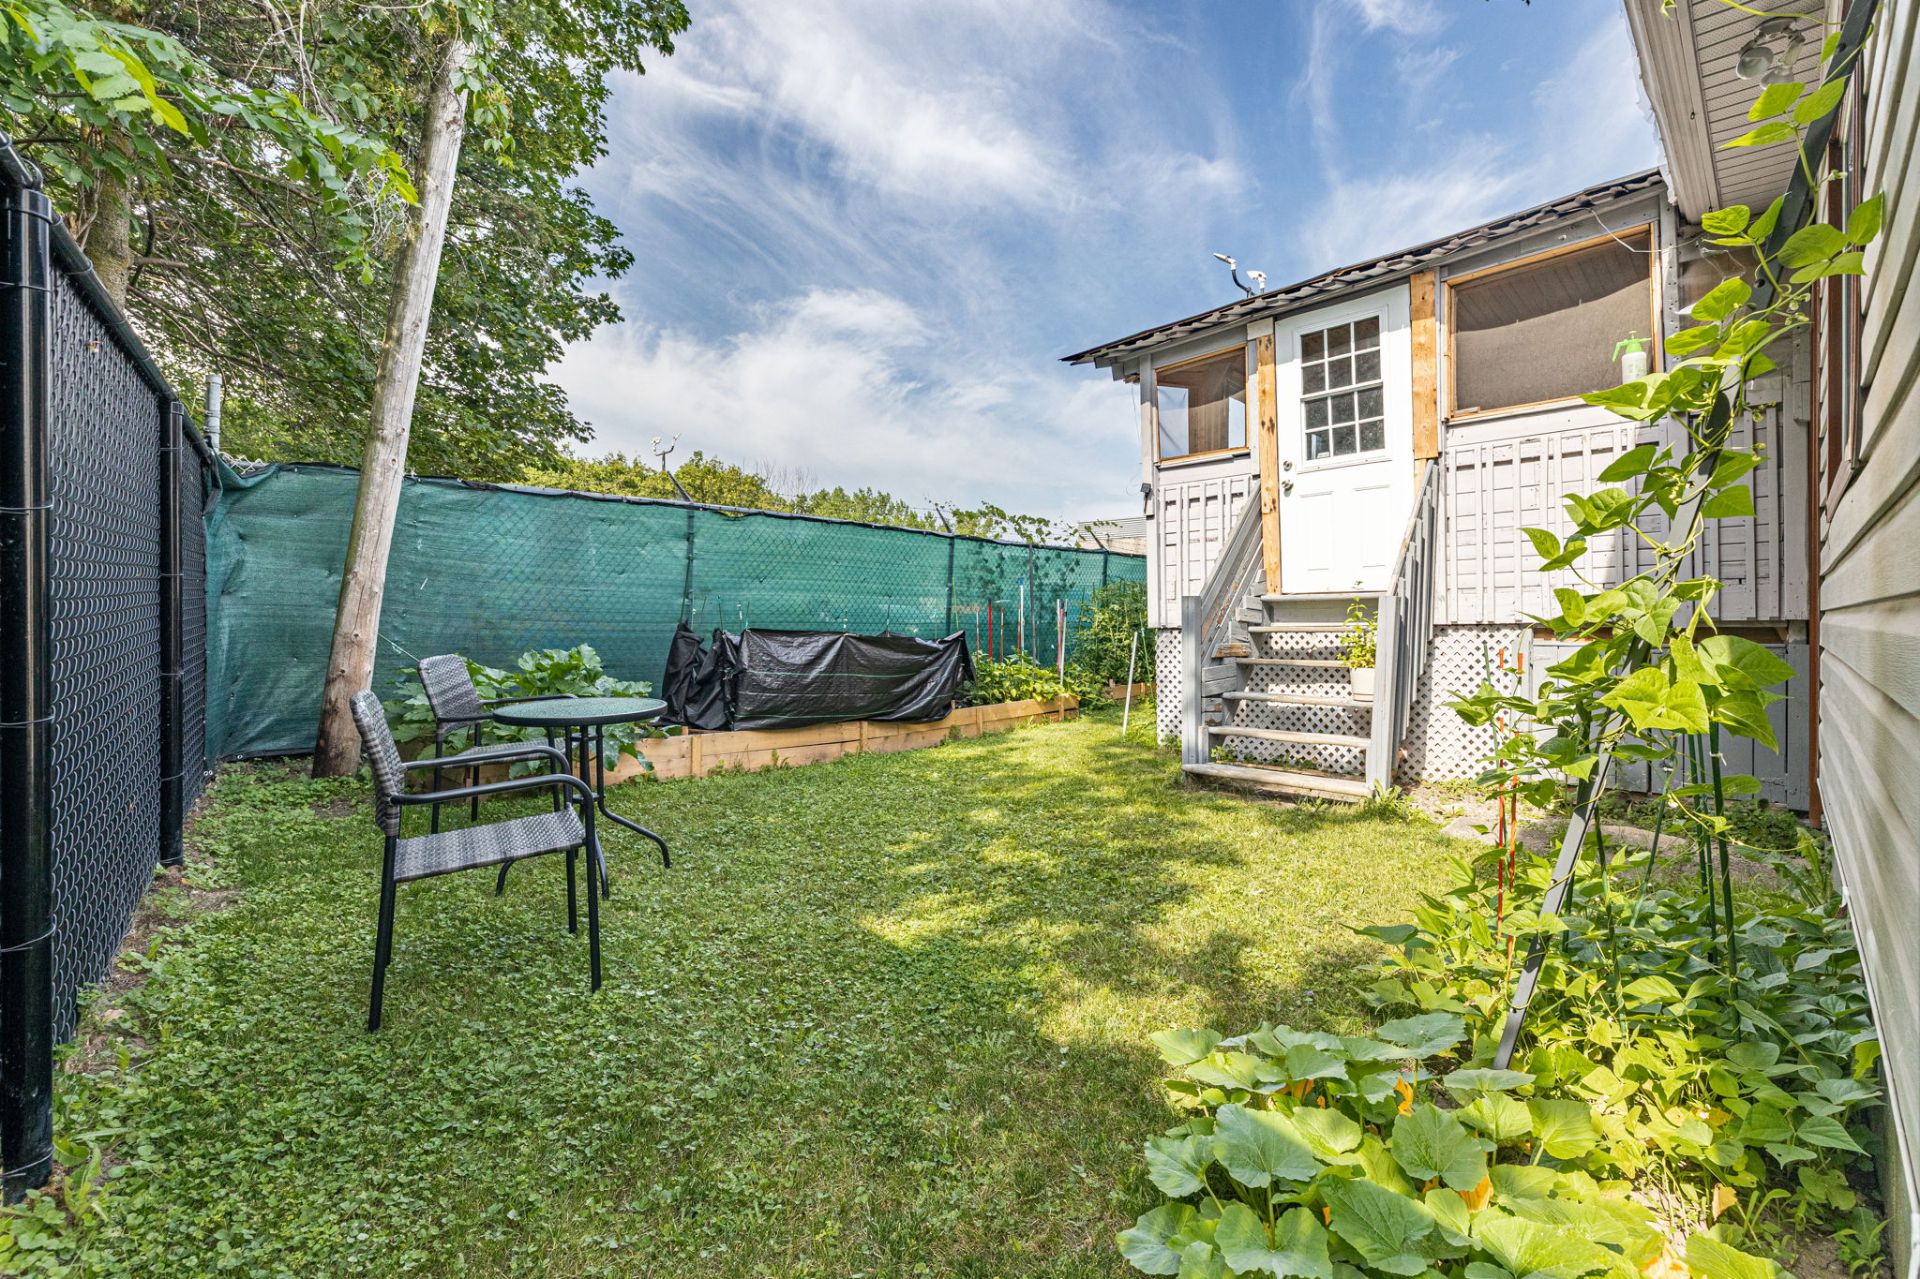 Overall View
 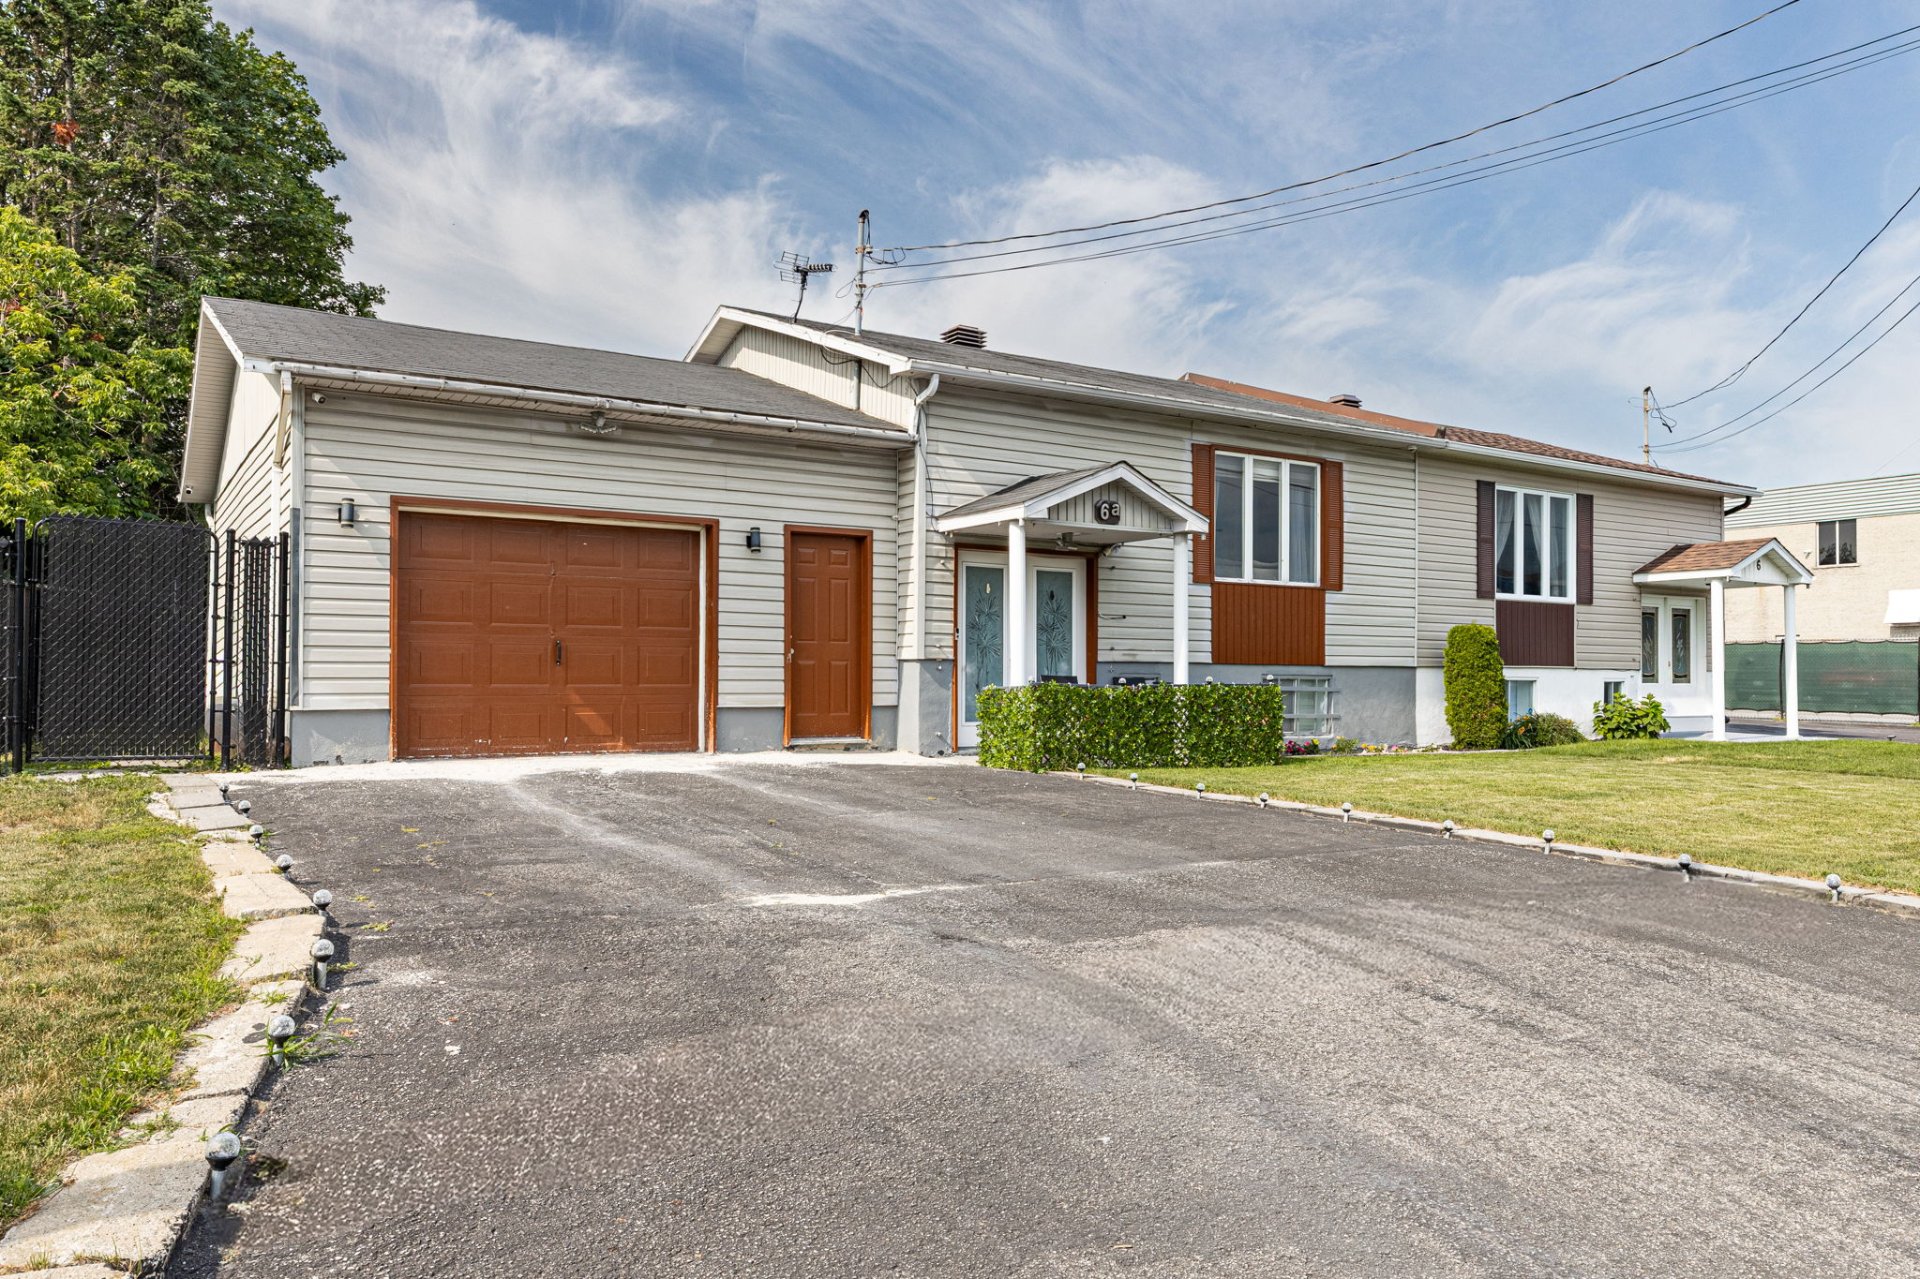 Frontage
 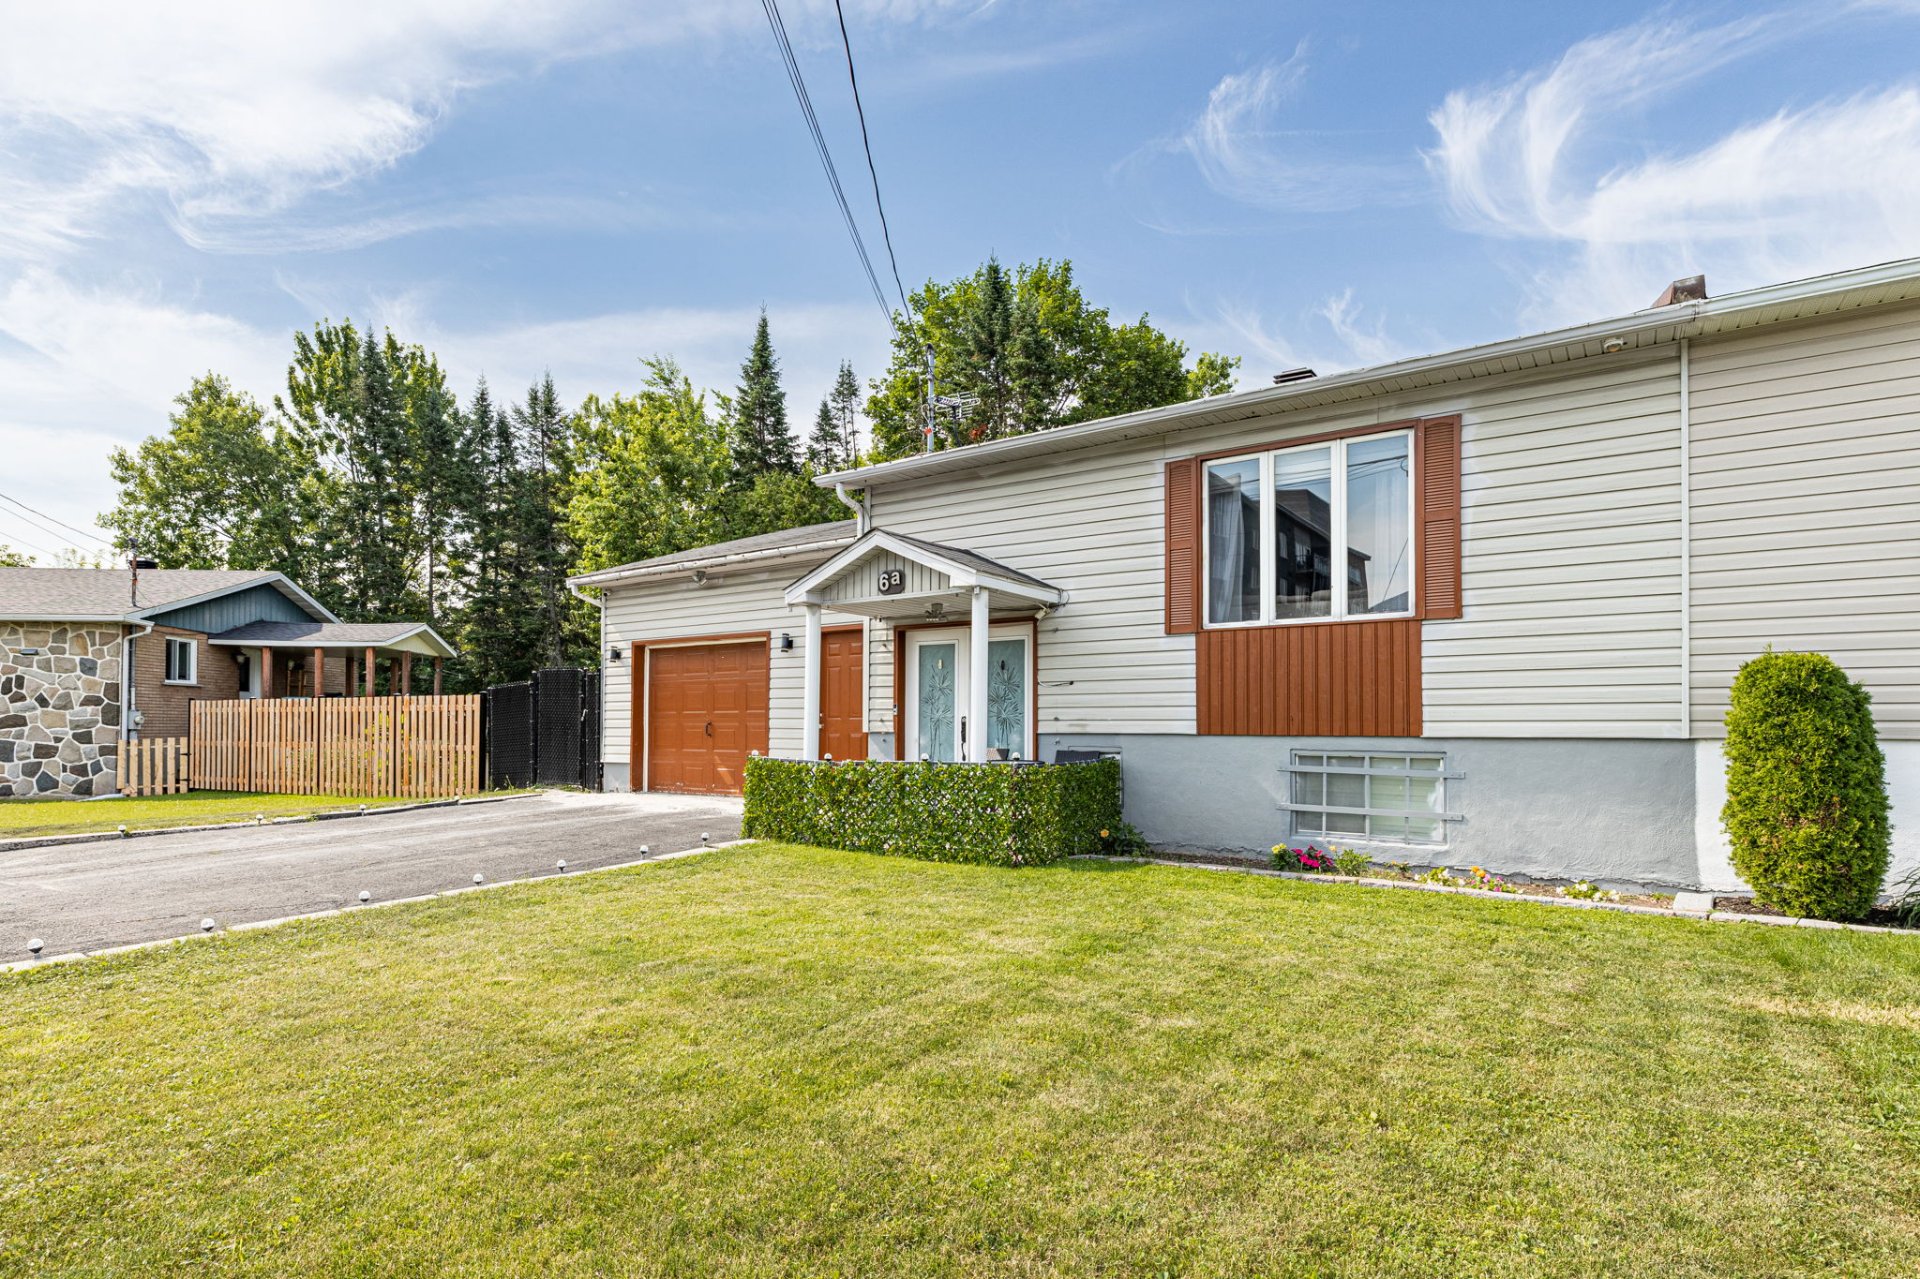 Frontage
 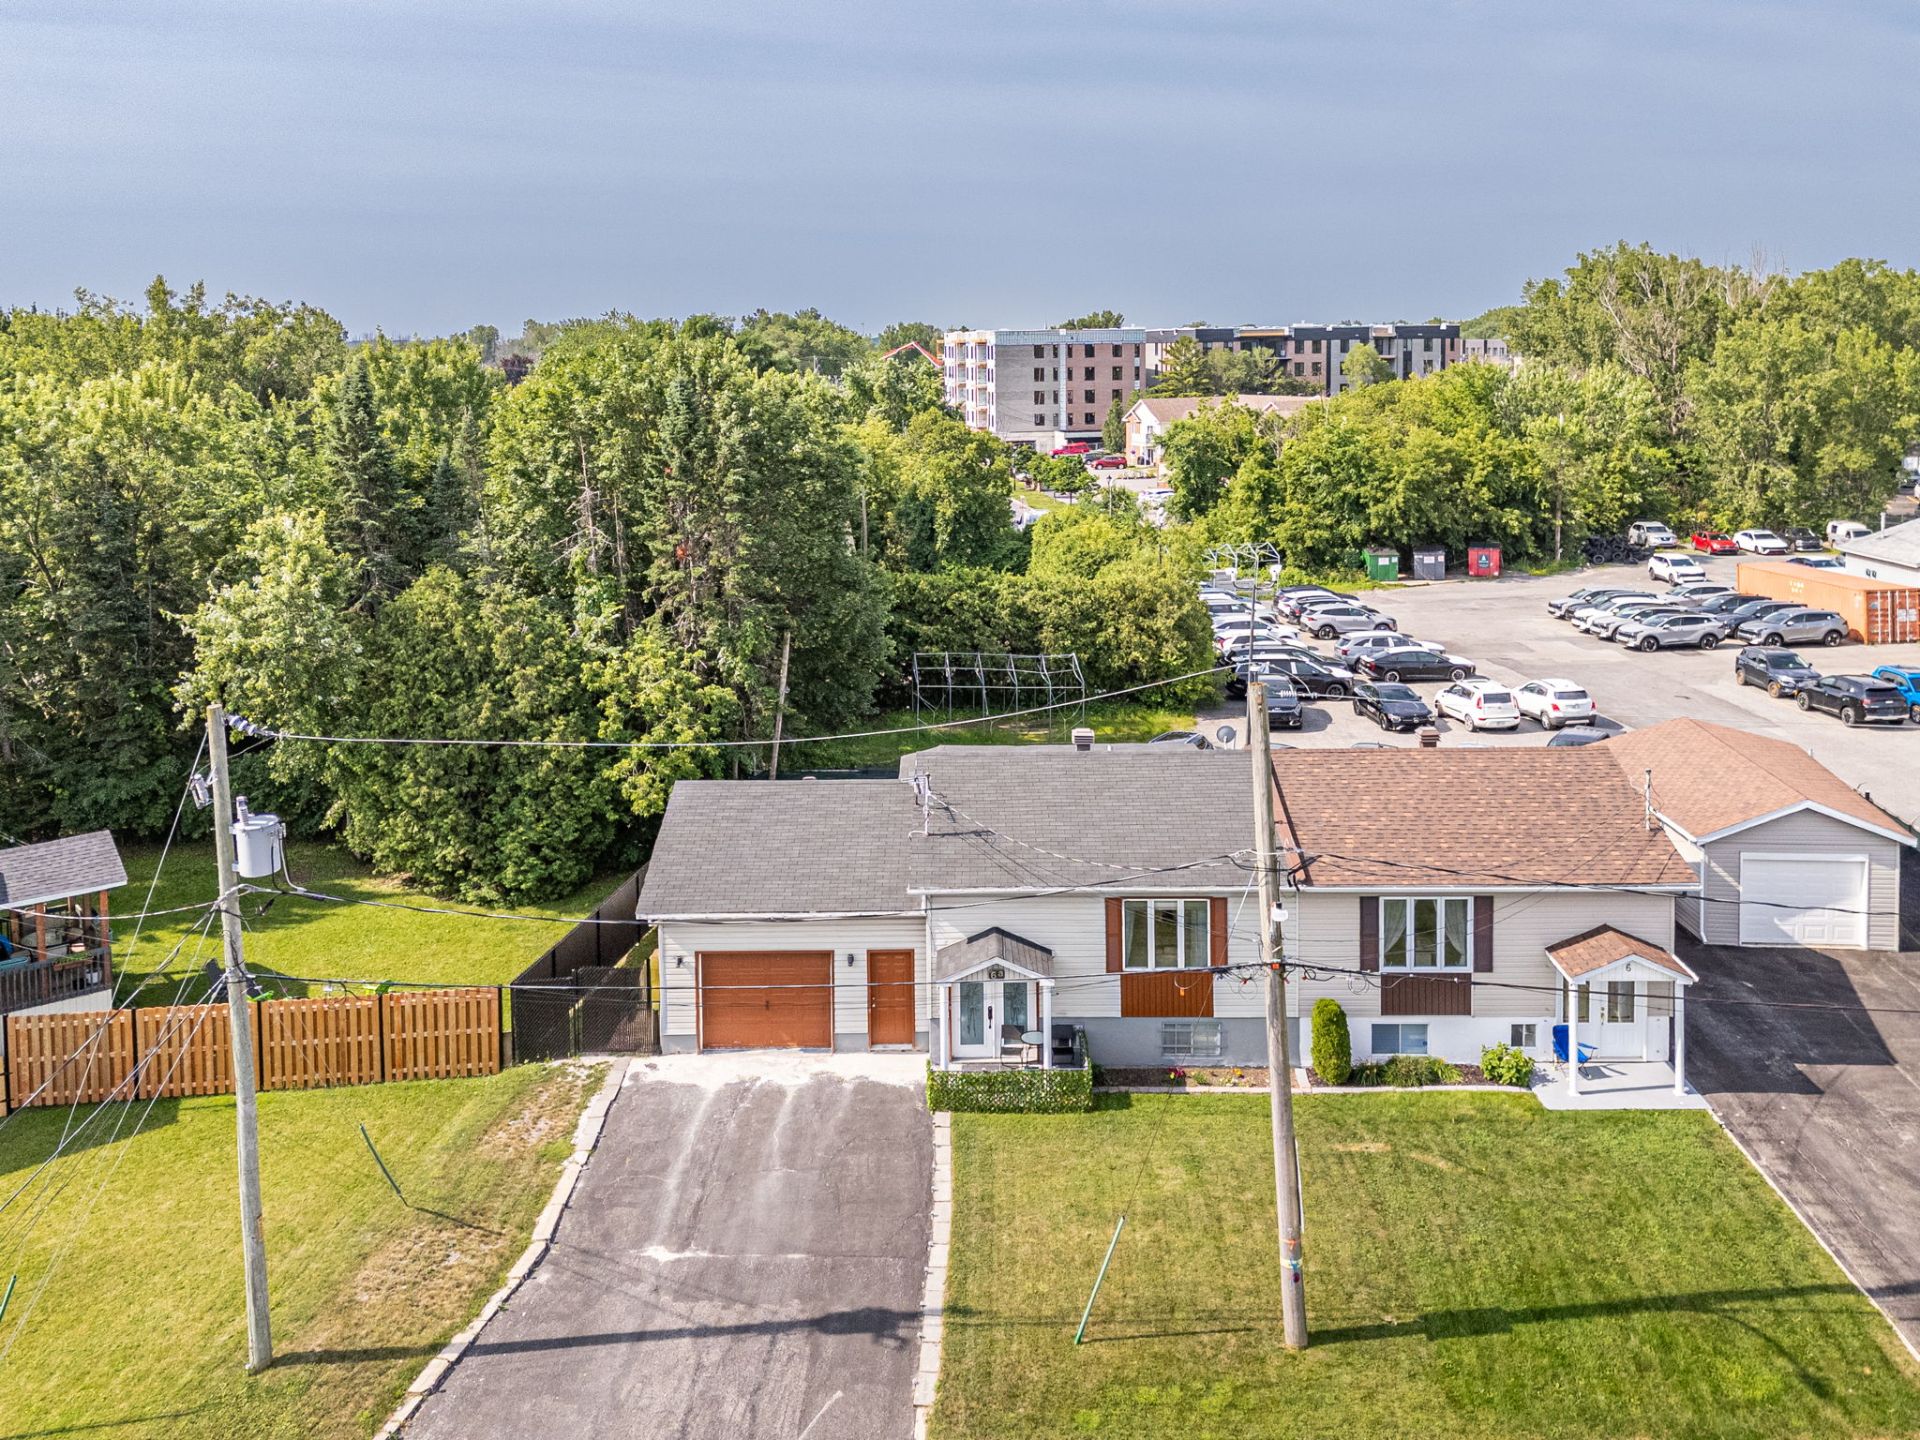 Overall View
 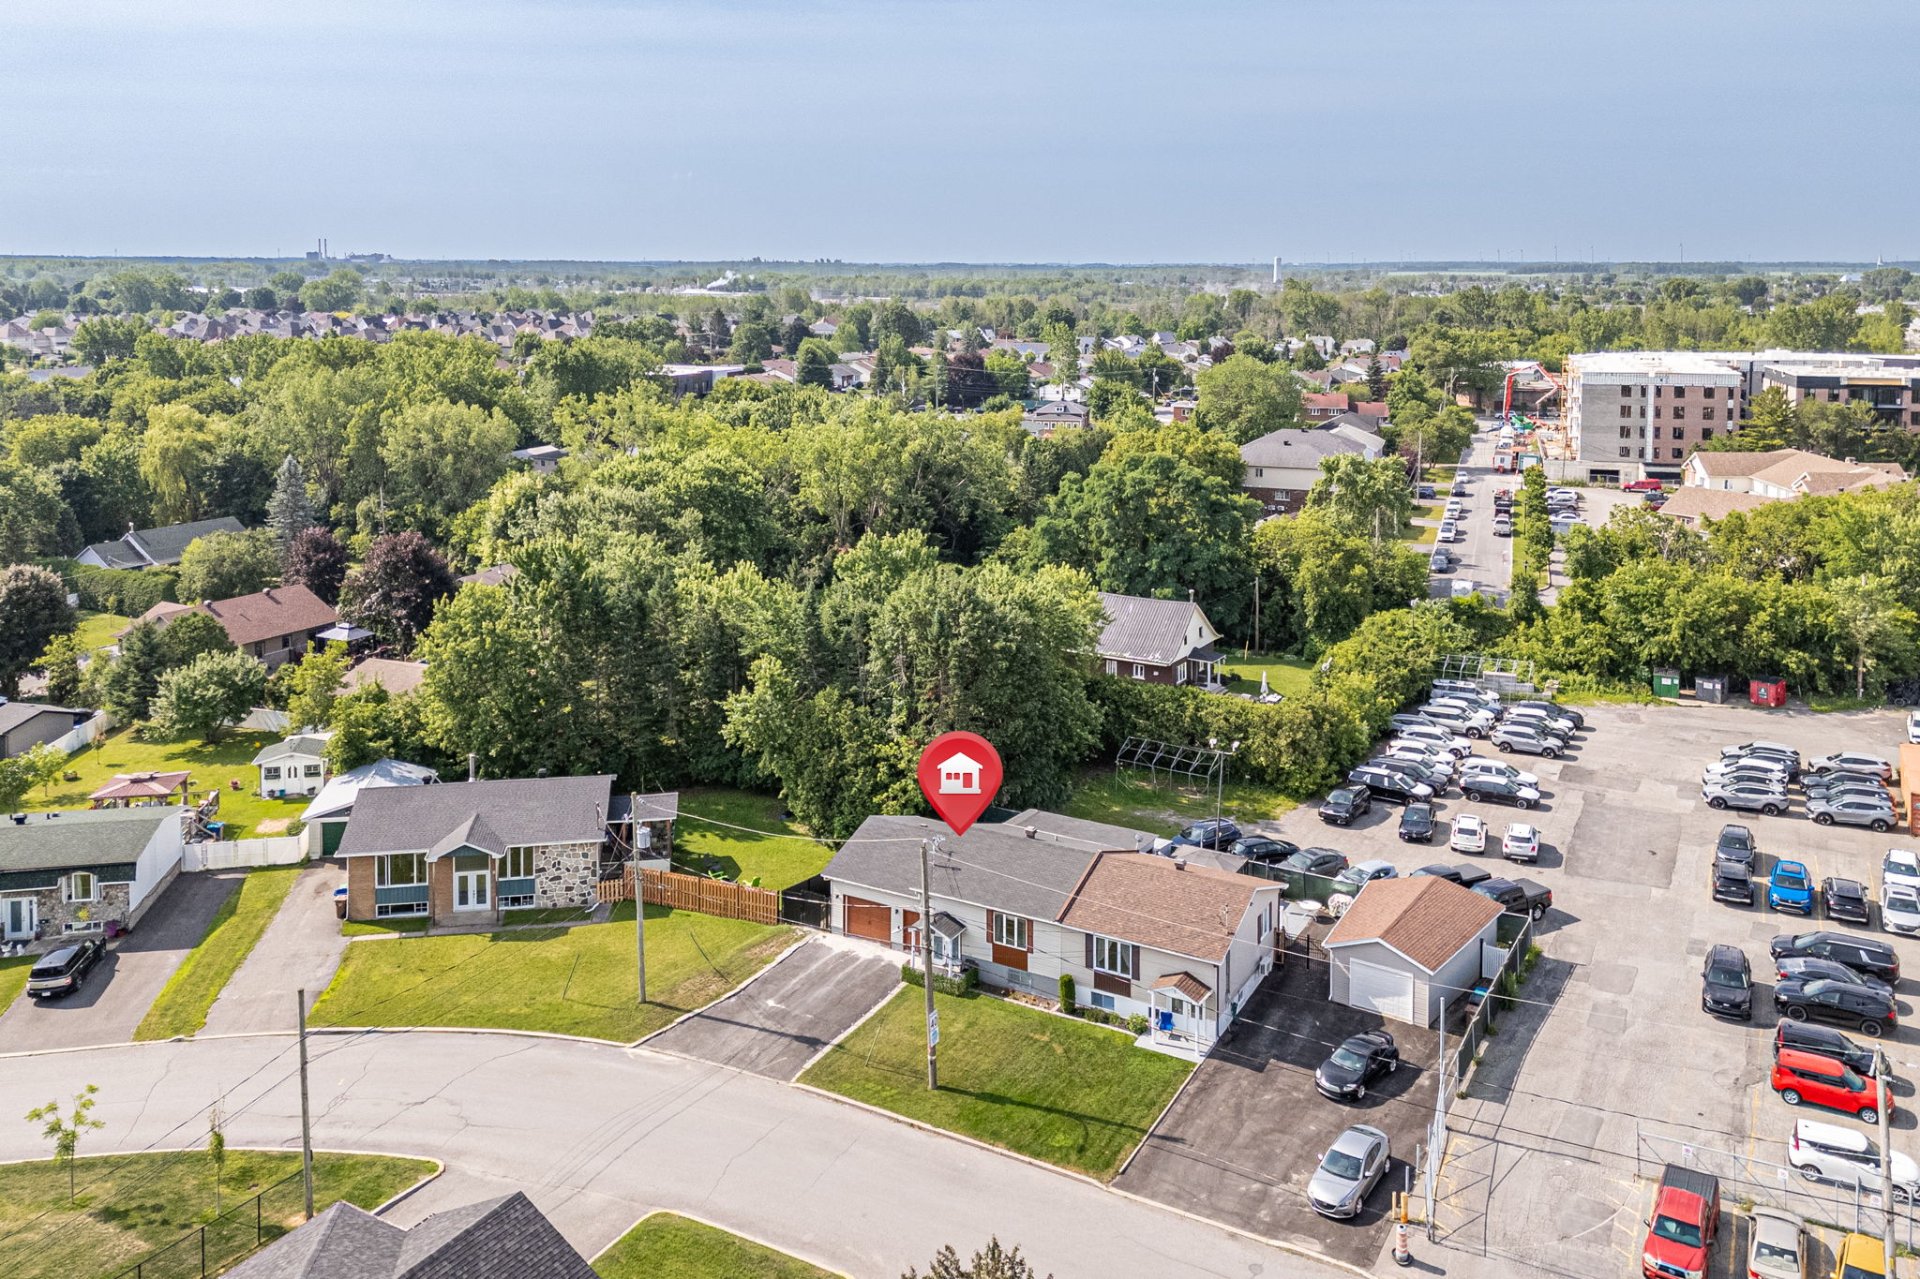 Overall View
 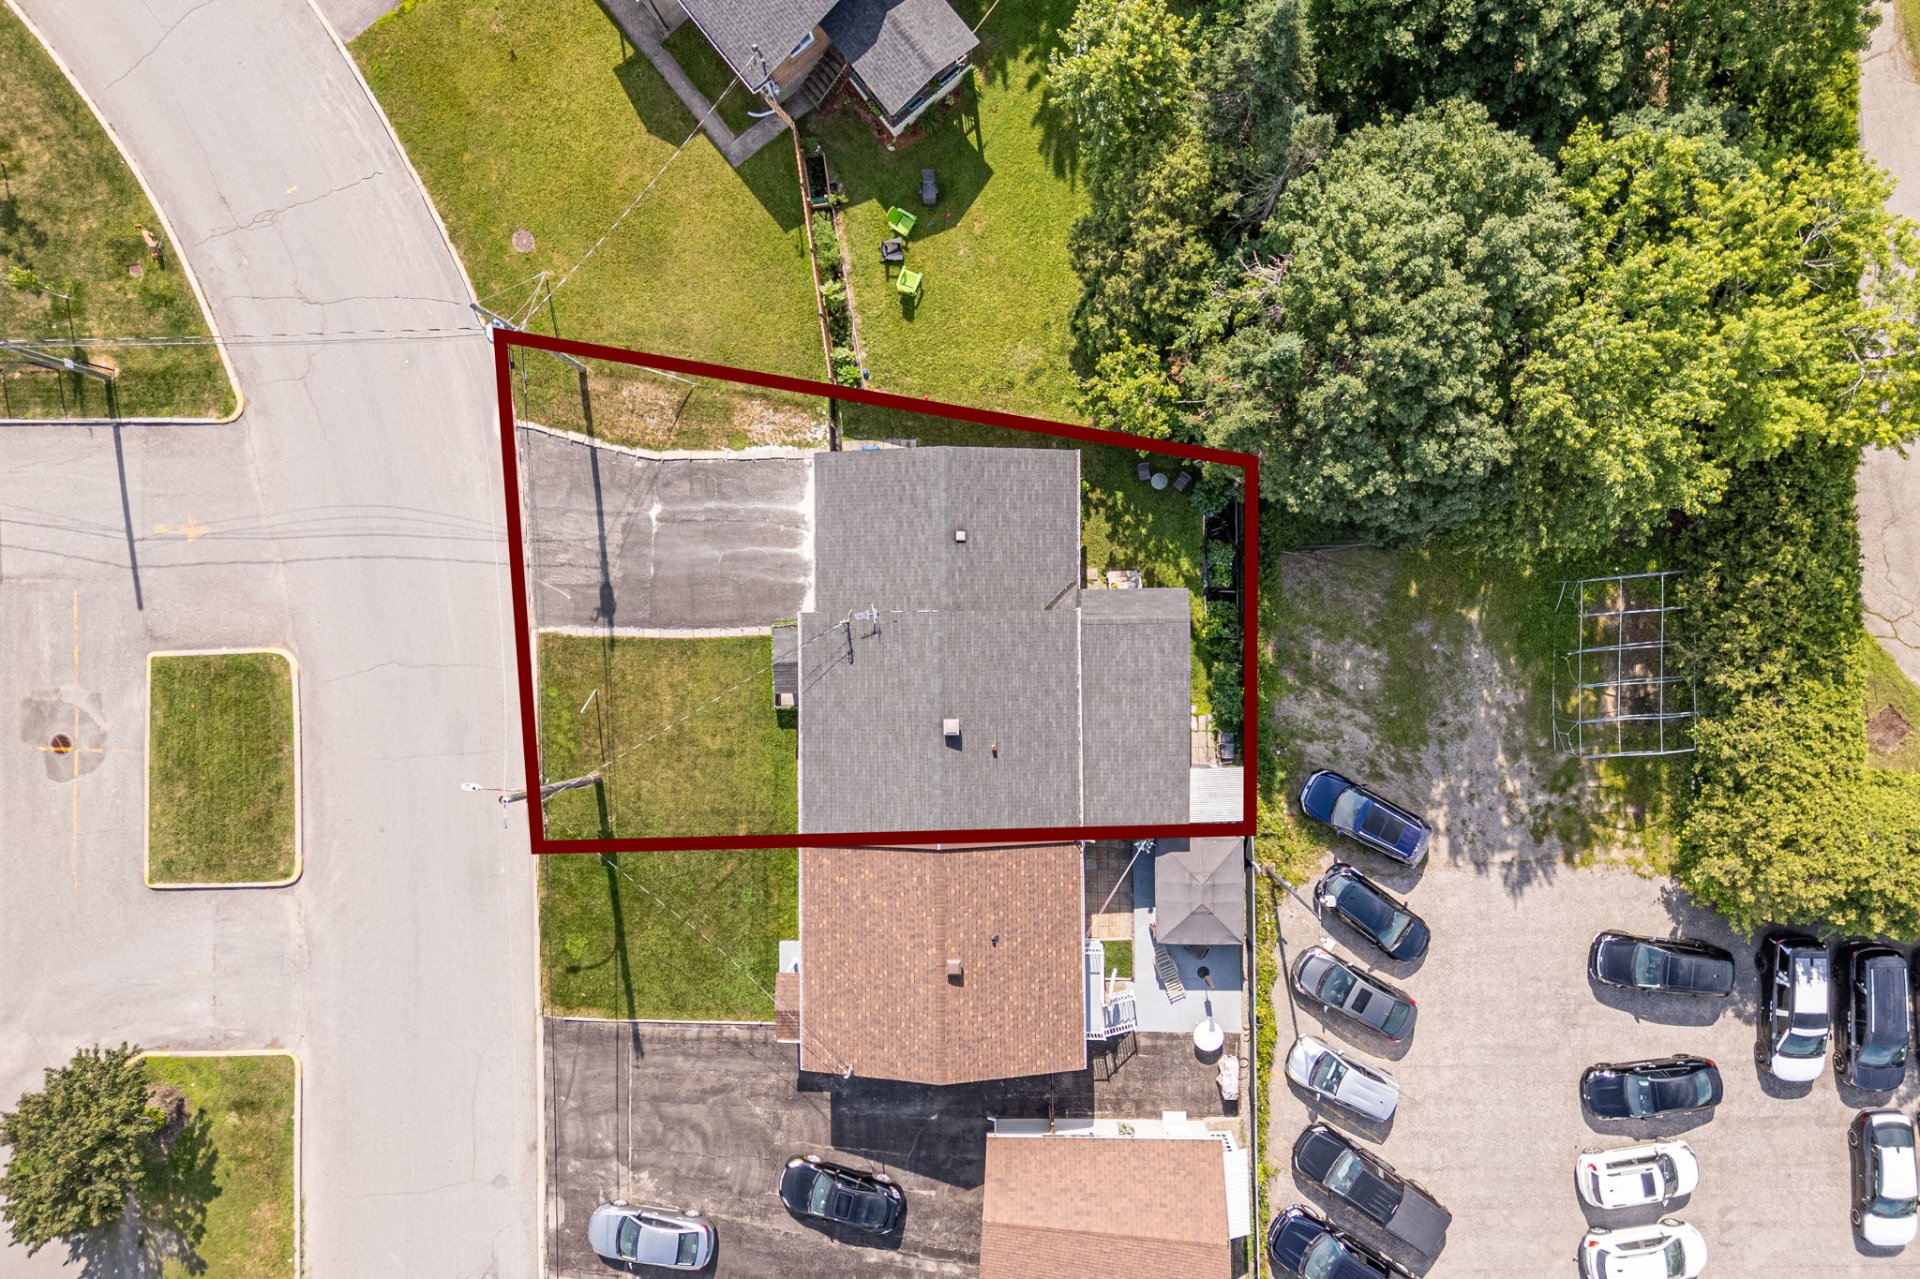 Overall View
 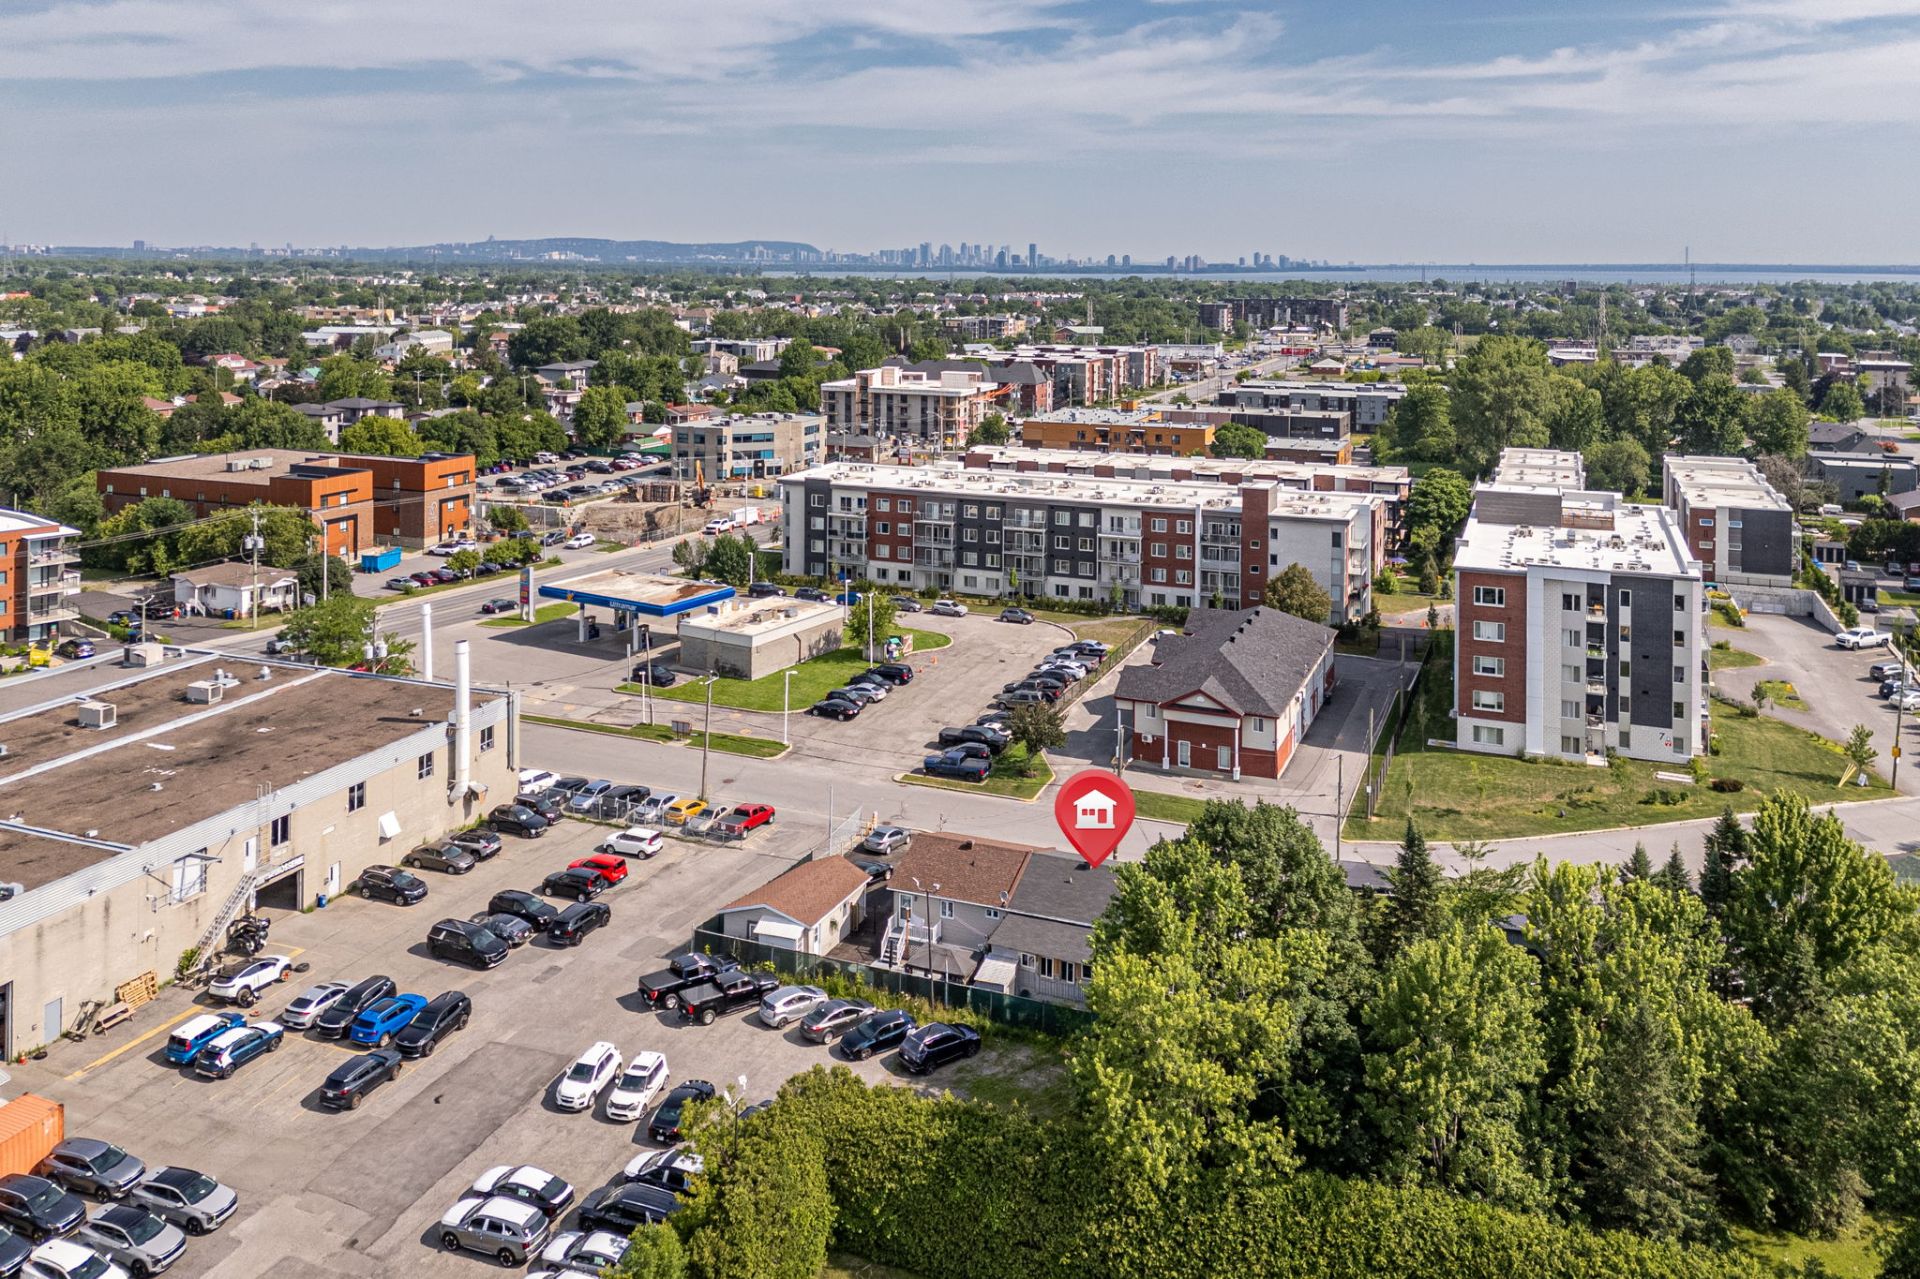 Overall View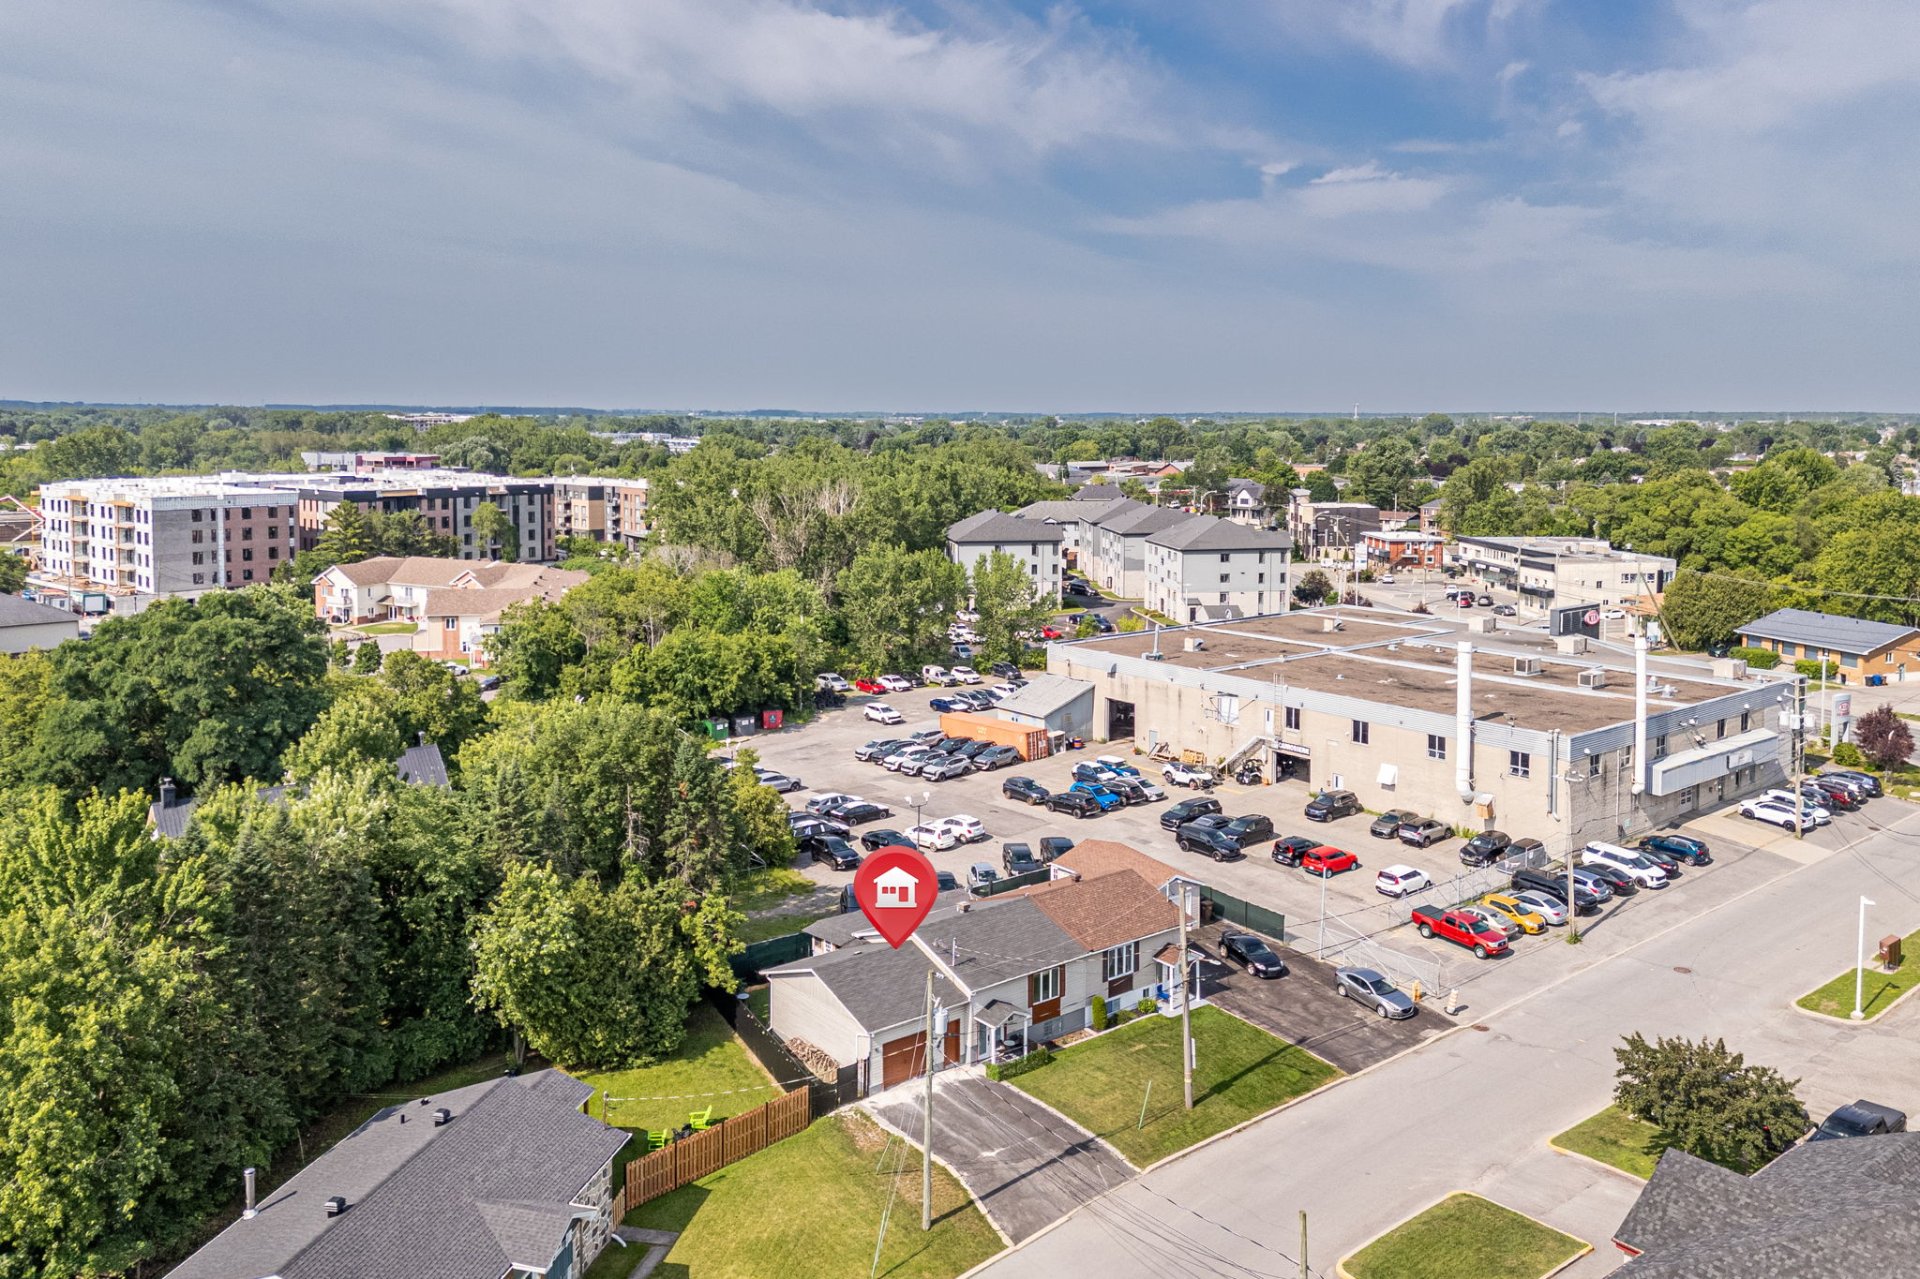
Description
Beautiful semi-detached home ideally located in the heart of Saint-Constant, just minutes from downtown Montreal. Featuring 3 bedrooms, 2 full bathrooms, an attached garage, a three-season Solarium, and a private backyard. Conveniently located near the commuter train, schools, shopping, restaurants, bike paths, and major highways. A wonderful opportunity you won't want to miss
Open House: Sunday, July 12, 2026, from 2:00 p.m. to 4:00 p.m.
In the heart of Saint-Constant, discover a townhouse that perfectly combines comfort, space, and quality of life. Nestled in a sought-after neighborhood, this property allows you to enjoy the tranquility of the South Shore while remaining just a few minutes from downtown Montreal.
Whether you prefer the commuter train or driving--thanks to quick access to Highways 30 and 15 and Route 132--your daily commute will be a breeze. With schools, daycare centers, parks, restaurants, shops, supermarkets, and bike paths all nearby, everything is in place to simplify your daily life and help you make the most of every moment with your family. Inside, you'll be charmed by its bright, well-designed spaces.
The property features three bedrooms, two full bathrooms, a spacious and inviting living room, and a welcoming kitchen--perfect for entertaining family and friends. A three-season sunroom adds an extra living space where you can relax from spring through fall, whether you're enjoying a morning coffee or extending those summer evenings.
Outside, the backyard is perfect for enjoying sunny days, while the attached garage and three-car driveway add a touch of practicality to everyday life.
Come see this wonderful opportunity for yourself
Inclusions : 2 wall-mounted heat pumps, Windows Stores, Chandelier in the entryway, Cabanon, a range hood, Microwave Whirlpool, Fridge Samsung, Stove Samsung, Dishwasher Samsung. All the chandeliers in the house.
Exclusions : Fridge Whirlpool, Fridge Energy Star, Washer and Dryer Sumsung, Alarm System Telus, The handicape bars in both shower.
Location
Room Details
| Room | Dimensions | Level | Flooring |
|---|---|---|---|
| Hallway | 6.2 x 4.2 P | Ground Floor | Ceramic tiles |
| Living room | 16.1 x 13.4 P | Ground Floor | Wood |
| Kitchen | 17.6 x 13.2 P | Ground Floor | Wood |
| Bathroom | 4.11 x 13.2 P | Ground Floor | Ceramic tiles |
| Primary bedroom | 11.7 x 12.8 P | Basement | Floating floor |
| Bedroom | 10.4 x 12.9 P | Basement | Floating floor |
| Bedroom | 11.5 x 10.4 P | Basement | Floating floor |
| Bathroom | 3.10 x 8.2 P | Basement | Ceramic tiles |
Characteristics
| Basement | 6 feet and over, Finished basement |
|---|---|
| Equipment available | Alarm system, Central vacuum cleaner system installation, Electric garage door, Private yard, Wall-mounted heat pump |
| Driveway | Asphalt |
| Proximity | ATV trail, Bicycle path, Cegep, Daycare centre, Elementary school, Golf, High school, Highway, Hospital, Park - green area, Public transport, Réseau Express Métropolitain (REM), Snowmobile trail |
| View | City |
| Heating system | Electric baseboard units |
| Heating energy | Electricity |
| Parking | Garage, Outdoor |
| Sewage system | Municipal sewer |
| Water supply | Municipality |
| Zoning | Residential |
| Garage | Single width |
| Mobility impared accessible | Stair lift, Threshold-free shower |
| Cupboard | Wood |
Overview
| Liveable Area | N/A |
|---|---|
| Total Rooms | 8 |
| Bedrooms | 3 |
| Bathrooms | 2 |
| Powder Rooms | 0 |
| Year of construction | 1979 |
Building
| Type | Bungalow |
|---|---|
| Style | Semi-detached |
| Dimensions | 26.7x41.8 P |
| Lot Size | 3638 PC |
Expenses
| Municipal Taxes (2026) | $ 2574 / year |
|---|---|
| School taxes (2026) | $ 237 / year |
Share

LARAKI | Groupe Immobiler
Courtier Immobilier Residentiel
(514) 781-6366laraki@grpeimmobilier.com